
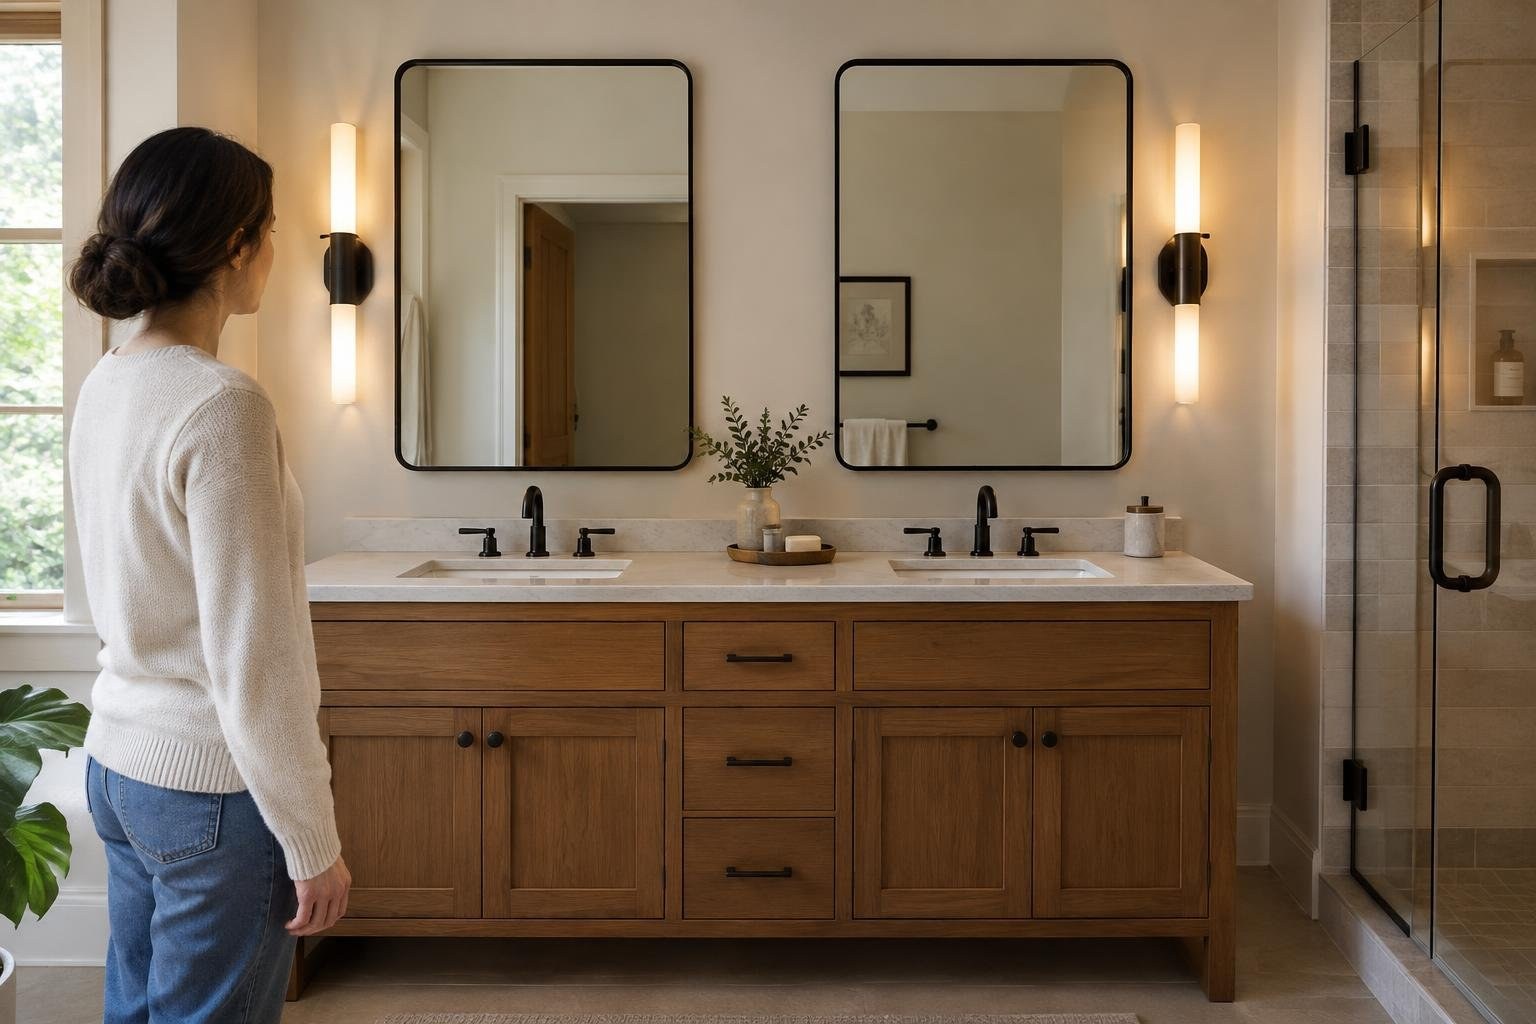
A double vanity bathroom has two sinks in one shared vanity area, often paired with more counter and cabinet space. It can make morning routines easier when two people need the bathroom at once, but adding a second sink does not automatically make a renovation better. The right choice depends on the room’s dimensions, plumbing and storage needs, mirror and lighting plan, and total project scope. Double vanities come in different cabinet configurations and styles; some design examples use units starting at 60 inches wide, but that is not a fit recommendation for every bathroom. Measure the room and compare complete, locally priced estimates before choosing a model. The main takeaway: prioritize a workable layout and everyday function first, then choose the look.
What Is a Double Vanity, and Why Consider One?
A double vanity combines two sinks in one vanity area. Depending on its configuration, it may also provide a broader countertop and multiple drawers or cabinet sections. Homeowners usually consider one when a bathroom is shared or when they want a particular design and storage arrangement.
Two sinks are not automatically better than one. Think about who uses the room, whether both sinks would be used at the same time, and whether a second basin is more valuable than extra counter or storage space. Design examples show both traditional and contemporary approaches, so the idea can be adapted rather than copied exactly.
How a Double Vanity Layout Works
A double vanity is a coordinated assembly of cabinet or support structure, countertop, two basins, faucets, and plumbing connections. The mirror, lighting, and nearby wall finishes complete the visual and practical setup. The exact product and plumbing arrangement varies, so review the dimensions and configuration of the specific unit rather than assuming every double vanity is built the same way.
Before shopping, sketch the wall and mark each sink, faucet, mirror, light, drawer, and cabinet zone. This helps reveal conflicts early, such as a drawer where plumbing needs to go or a mirror that does not align with a sink. Ask the installer to confirm that the proposed product and layout work together.
Double Vanity Ideas: Layouts, Styles, and Tradeoffs
Consider these common layout directions:
- Two sinks with separate mirrors: Creates a defined area for each sink. Plan mirror size and lighting around the actual sink positions.
- Two sinks with one wide mirror: Gives the wall a continuous look. Check that the mirror suits the vanity width and planned light locations.
- Freestanding vanity: A cabinet that meets the floor can provide a conventional furniture-like appearance and enclosed storage.
- Wall-mounted or floating vanity: Leaves visible floor below the cabinet and can create a more open visual impression. Confirm the installation conditions and decide how much enclosed storage you need.
- Open shelving: Keeps some items accessible and visible. Baskets can help group items, while closed storage may suit readers who prefer a less exposed arrangement.
Cabinet fronts also change the look: examples include shaker, flat-panel, light-wood, and painted designs. Browse inspiration for ideas, but use your own room dimensions and storage habits to select the final layout.
Signs a Double Vanity May Suit Your Bathroom
A double sink is most worth considering when the bathroom is shared and simultaneous use is a real need. It may also be appealing if you want a broader vanity arrangement with separated sink areas. By contrast, a single sink may be the better fit if you would rather keep more counter space, simplify the layout, or use the available wall for storage.
Look for practical signs that the current vanity is not serving the room: people routinely wait to use the sink, there is not enough organized storage, the counter layout is difficult to share, or a planned renovation already involves replacing the vanity. These are prompts to assess the layout, not proof that a second sink is the only solution. Compare a double vanity with a single-sink design that offers a larger usable counter or more suitable storage.
Double Vanity Renovation Cost: What to Compare
There is no single project price that can be applied to every double vanity renovation. A design example or product width does not establish the installed cost for your home. Ask for written local estimates based on your chosen products and the actual work.
Request that each estimate identify the vanity, countertop, sinks, faucets, removal and disposal, installation, plumbing work, mirror and lighting changes, and any other included work. Ask what is excluded and how additional work would be priced and approved. Compare like with like: two bids are not directly comparable if one includes plumbing or finish work and the other does not.
Cost factors to discuss: the selected cabinet and countertop configuration; the number and type of products being replaced; changes to plumbing, lighting, or finishes; removal and disposal; and any conditions discovered once work begins. Have providers explain which items are allowances or selections still to be made.
To control spending, decide what must change and what can remain, select products before finalizing estimates, and keep the compared scope consistent. Do not choose a bid solely because its total is lowest; first check what work, products, and protections it includes.
Measurements and Design Factors That Affect the Project
Room dimensions and existing conditions set the boundaries for a design. Measure the available wall and note doors, nearby fixtures, and the space people need to move around. Then compare the proposed vanity’s overall width, depth, sink locations, and storage configuration with the room.
Do not plan only around the cabinet. A complete concept also accounts for faucets, mirrors, lighting, countertop use, and where frequently used items will go. Open shelving may make items easy to reach but visible; drawers and cabinets can provide a different storage experience. A floating design can reveal more floor area, while a floor-standing cabinet may better match your preference for enclosed storage.
Product examples include double vanities starting at 60 inches wide, but that figure is not a universal minimum, fit guarantee, or code requirement. Check the exact product dimensions and have the proposed arrangement reviewed before purchasing.
What to Expect During a Vanity Renovation
Plan the work in a sequence that reduces avoidable surprises:
- Measure the room and list what you want to improve.
- Choose a preliminary layout, including sinks, cabinet storage, countertop, mirrors, and lighting.
- Ask providers to review the site and give written estimates with a clear scope.
- Confirm product selections, project responsibilities, local approval requirements, and the plan for changes before work starts.
- Coordinate removal and installation with any plumbing, lighting, or finish work included in the project.
- At completion, review the installation, operation, cleanup, and warranty documents with the provider.
Project timing depends on the chosen products and the work included. Ask for a schedule that separates product availability, preparation, installation, and any related work. Have the provider explain how the plan changes if a product is delayed or the scope changes. The available design examples do not establish a reliable universal installation duration.
Double Vanity vs. Single Vanity: How to Choose
Before deciding whether to replace a single vanity, add another sink, or renovate more broadly, compare the current bathroom with the outcome you want. If the main issue is storage, a different cabinet configuration may be more relevant than adding a basin. If shared access is the problem, compare a two-sink layout with the space and product options available.
Ask providers to explain what can stay, what needs to change, and how each option affects the written scope. Separate essential work from optional design additions. This makes it easier to compare choices without treating a larger renovation as the default solution.
How to Choose a Qualified Bathroom Provider
Choose a provider who can explain the proposed layout and the work behind the estimate. Verify applicable licensing and insurance for your location and project, and ask who will perform each part of the work. Request references or examples of relevant completed projects, but judge the proposal by its scope and fit for your bathroom, not appearance alone.
Questions to ask include:
- Have you completed projects with a similar vanity and room layout?
- What exactly is included in the estimate, and what is excluded?
- Who is responsible for plumbing, lighting, and finish work?
- Will you confirm measurements and product compatibility before ordering?
- Who checks local permit or inspection requirements?
- How will changes or unexpected conditions be documented and priced?
- What schedule do you expect, and what could affect it?
- What cleanup and final review are included?
- Which product and workmanship warranties apply, and where are the terms provided?
- What payment schedule and written contract will you provide?
Permits, Credentials, Safety, and Warranties
Before work begins, ask the local building department whether the planned work requires a permit or inspection. Requirements depend on the jurisdiction and project scope; do not assume a vanity change has the same approval requirements everywhere. Ask the provider to clarify who will check and obtain any required approvals.
Confirm credentials that apply to the work and location, including relevant licensing and insurance. Get product and workmanship warranty terms in writing. Ask about registration, exclusions, maintenance conditions, and who to contact if there is a problem. Avoid relying on a verbal assurance when the contract or warranty documents can state the responsibility clearly.
Ways to Manage Cost Without Sacrificing the Plan
Reduce the chance of paying for avoidable changes by measuring carefully, settling the layout before ordering, and confirming the product dimensions with the provider. Select mirrors, faucets, lighting, and storage around the same plan so that necessary adjustments are identified before installation.
Ask whether existing fixtures or finishes can remain if they are in suitable condition, and request separate pricing for optional improvements. If other bathroom work is already planned, discuss whether coordinating it with the vanity project makes sense for the schedule and scope. Do not assume bundling will lower the price; compare the combined written proposal with clearly separated options.
Common Double Vanity Planning Mistakes
Use these checks to avoid common planning problems:
- Choosing two sinks before confirming the available dimensions.
- Assuming a design photo will fit the room without changes.
- Focusing on cabinet appearance while overlooking storage needs.
- Choosing mirrors or lighting before settling sink positions.
- Ordering from a width description without verifying the full product dimensions.
- Comparing estimates with different products or work included.
- Accepting a verbal promise about extra work, schedule, or warranty coverage.
- Assuming local approvals are unnecessary without checking.
- Failing to review the completed work and product documents with the provider.
Strong inspiration is a starting point, not a complete renovation plan. Treat measurements, written scope, and a coordinated layout as essential decision tools.
Related Bathroom Projects to Plan Alongside a Vanity
Related bathroom decisions can affect how complete the vanity project feels. Evaluate them while planning, before final product selections:
- Mirrors and lighting: They define the sink areas and should be planned around the selected vanity and faucet locations.
- Countertop and faucets: Coordinate their specifications with the chosen sinks and cabinet layout.
- Storage: Decide whether drawers, cabinets, or open shelving suit what you keep near the sink. Baskets can organize exposed shelves.
- Flooring and wall finishes: If these are also part of the renovation, discuss the work sequence and scope with the provider.
- Other bathroom fixtures: Consider whether broader updates are planned, and ask which work should happen first to avoid redoing finished areas.
Bundling may make scheduling more convenient, but whether it changes the total cost depends on the actual project and provider proposal. Request separate and combined scope options when you are considering multiple improvements.
Is a Double Vanity Worth It?
A double vanity can be worthwhile when two sinks solve a real shared-use problem and the layout fits comfortably. It may be a poor trade if the second basin takes space you would use more often for counter area, storage, or movement through the room. A floating unit, a different cabinet arrangement, or a single sink may better suit some bathrooms.
Make the decision based on your household’s routine, the room measurements, the storage plan, and comparable written estimates. Inspiration galleries can help you identify styles, but do not treat a pictured renovation as proof of fit, price, or performance in your own home.
Frequently asked questions
How much space do you need for a double vanity?
There is no single space requirement that fits every bathroom. Some double vanity examples start at 60 inches wide, but the exact dimensions and fit depend on the product and room layout. Measure the available wall and account for doors, nearby fixtures, and room to move. Confirm the specific unit will fit before ordering.
Is a double vanity better than a single vanity?
A double vanity generally has two sinks and may offer more counter and cabinet space, but the exact configuration depends on the model. A single vanity has one sink and can leave more room for counter space, circulation, or other bathroom features. Compare the actual dimensions and storage layout rather than deciding by sink count alone.
How much does a double vanity bathroom renovation cost?
The total depends on the vanity, countertop, faucets, plumbing work, removal, installation, and any related updates included in the project. Ask providers for itemized estimates based on the same scope.
Can a double vanity work in a small bathroom?
It can be possible when the available wall and circulation space work with the selected unit, but a sink count alone does not establish fit. Measure the room and consider doors, existing fixtures, storage, and mirror and lighting placement. Confirm the layout with the installer before ordering.
Do floating double vanities make a bathroom look bigger?
A floating vanity is mounted to the wall rather than standing on legs, creating visible floor area below. Some design sources present that open view as a way to make a room feel airier. Confirm that the wall and installation plan can support the selected vanity, and consider whether open space or enclosed storage matters more to you.
Should a double vanity have one mirror or two?
Choose one or two mirrors based on the width of the vanity, the sink locations, lighting, and the look you want. Two mirrors can define separate sink areas; one wider mirror can create a more continuous visual plane. Plan mirror placement with the faucets and lights instead of treating it as a last-minute accessory decision.
What should I ask a contractor before installing a double vanity?
Compare the written scope, product specifications, installation experience, insurance, applicable licensing, references, and warranty terms. Ask who handles plumbing and any other trade work, whether permits or inspections may apply locally, and how changes or hidden conditions will be priced. Get answers in writing before signing.
People Also Ask
How do I plan a double vanity bathroom layout?
Start by measuring the available wall and mapping doors, fixtures, and walking paths. Compare the vanity’s full dimensions and sink positions, then plan mirrors, lights, faucets, and storage together. If the layout feels tight, compare a single sink with a wider counter or more storage before deciding.
What styles are popular for double bathroom vanities?
Common design directions include shaker-style cabinets, flat-panel fronts, wood finishes, painted finishes, freestanding cabinets, and wall-mounted units. You can also compare a single long mirror with two individual mirrors. Choose based on the room, storage preferences, cleaning needs, and the style of the rest of the bathroom.
Are two bathroom sinks worth it?
A double sink can be useful when people regularly share the bathroom, but it uses space that could otherwise go to counter, storage, or another feature. Consider how often both sinks would be used and whether the room can accommodate them without compromising movement or storage.
What should be included in a double vanity estimate?
Include the vanity and countertop, sinks, faucets, plumbing work, removal, installation, and any related lighting or mirror changes in the estimate request. Ask providers to list exclusions and explain how additional work would be approved and priced. Compare bids with the same product and project scope.
Do I need a permit to install a double vanity?
Check with your local building department before work starts to learn whether a permit or inspection applies to your project. Requirements depend on the location and the work being performed. Ask the contractor who will confirm requirements and obtain any required approvals.
What should I do before replacing a bathroom vanity?
Measure the space, note existing plumbing and nearby fixtures, compare sink and storage layouts, and decide whether the project includes only the vanity or a wider renovation. Get written estimates for a consistent scope and confirm who is responsible for approvals, installation, cleanup, and warranty information.
A double vanity can make a shared bathroom more convenient and provide useful counter and cabinet space, but two sinks are only an upgrade when the room and daily routines support them. Start with accurate measurements, decide how you will use the counter and storage, and compare the full project scope rather than choosing a design from photos alone. Before work begins, confirm what the estimate includes, whether local approvals are needed, and how the finished layout will be checked. Explore your options and find providers at Estimate.org.
Your next step
Explore services and find providers at Estimate.org.
Reviewed and maintained by the Staff at Estimate.org.
Last reviewed and updated October 19, 2026 by the Estimate.org Editorial Team.
Sources
- Double Vanity Bathroom Designs – Bertch Cabinet, LLC
- 75 Double-Sink Bathroom Ideas You'll Love – June, 2026 | Houzz
- 25 Double Vanity Bathroom Ideas for Style & Storage
- 11 Bathroom Double Vanity Design Ideas To Impress
- 38 Double Vanity Bathroom Ideas | Decoist
- Stylish Double Vanity Bathroom Ideas – ImproveIt Home Remodeling
- 25 Double Vanity Bathroom Ideas We Love
- 24 Double Vanity Ideas That Will Absolutely Transform Your Bathroom

