
Small bathroom remodel ideas are most useful when they address how the room functions, not just how it looks. A focused update might involve fresh paint, new faucets or lighting, a better mirror, and smarter storage; a larger renovation could also change surfaces, fixtures, or the layout. The right choice depends on what is not working, the condition of the existing room, and how much disruption and cost you can take on. Ideas often used to make a compact bathroom feel more open include lighter colors, clear shower enclosures, large-format tile, mirrors, and storage that does not crowd the floor. Before choosing finishes, list your daily frustrations and decide whether you need a cosmetic refresh, a storage improvement, or a more extensive remodel. Then compare written scopes from qualified providers and confirm local requirements for the work you plan to do.
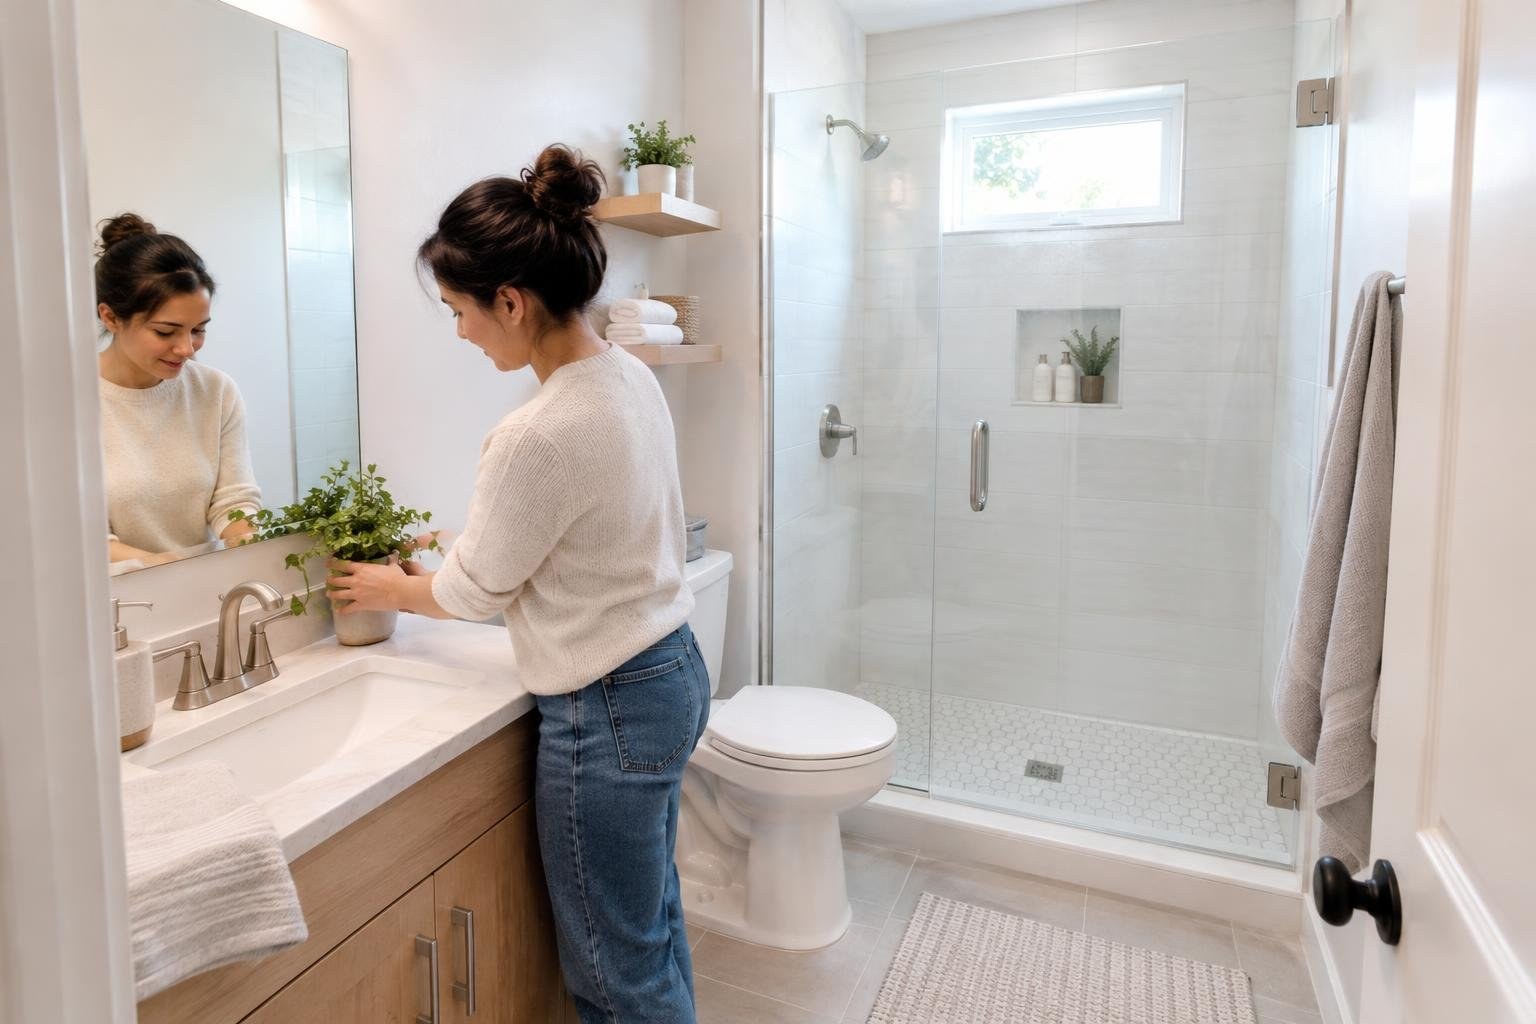
What a Small Bathroom Remodel Can Include
A small bathroom remodel can mean anything from a surface refresh to a full renovation. A lighter paint color, updated faucet, or improved lighting may change the feel of a room without replacing everything. Other plans focus on storage, tile, a vanity, or shower details. The most useful ideas begin with how the room is used: where clutter collects, what is awkward to reach, and which finishes feel dated or difficult to live with.
Limited floor area makes decisions more noticeable, but it also gives the project a clear focus: improve function and create a calmer visual impression. Treat “make it look bigger” as a design goal, not a promise that a finish will change the room’s dimensions. Select changes that work together and serve everyday needs.
Signs Your Bathroom May Need an Update
Before collecting ideas, identify the specific problem. A crowded counter may call for storage rather than a new floor. A dark-feeling room may benefit from a lighting and mirror plan. Worn or dated surfaces may justify a finish refresh, while a layout that makes routine use awkward may require a larger conversation with a remodeling professional.
- Clutter: List what must remain in the room and what could be stored elsewhere.
- Visual crowding: Consider whether bulky furniture or a projecting cabinet is using valuable floor space.
- Dim or uneven lighting: Evaluate the light at the mirror as well as the overall room.
- Outdated finishes: Decide whether a careful refresh is appropriate or whether replacement is necessary.
These are planning prompts, not a diagnosis of hidden damage. If you notice a condition that may affect the building or plumbing, ask an appropriate professional to assess it before covering the area with new finishes.
Small Bathroom Design Options and Tradeoffs
Choose ideas by the problem they solve rather than by appearance alone. Light colors and a well-positioned mirror can contribute to a more open visual impression. Clear glass can reduce the visual break created by a shower enclosure. Large-format tile is another design option for small spaces. These choices do not add floor area, and they should be balanced with privacy, cleaning preferences, and the style of the rest of the home.
| Idea | Potential benefit | Tradeoff to consider |
|---|---|---|
| Light colors and mirrors | Can make the room feel brighter and more open | Plan mirror placement and lighting together |
| Clear shower glass | Maintains a more continuous visual line | Consider privacy and cleaning preferences |
| Large-format tile | Offers a simpler, less busy visual pattern | Review material, installation, and maintenance choices |
| Pedestal sink | Leaves more visible floor area than a traditional vanity | Provides less built-in storage |
| Recessed storage | Stores items without projecting as far into the room | Confirm the wall is suitable before planning installation |
There is no single best option for every small bathroom. For example, a pedestal sink may open up the sightline but leave toiletries without a home. Pair each space-saving choice with a plan for the function it gives up.
Storage Ideas That Do Not Crowd the Room
Storage is often a central design challenge in a compact bathroom. Start with the items you use every day, occasional supplies, and anything that can live elsewhere. Then compare wall shelves, a cabinet above the toilet, a compact vanity, and recessed storage. Shelves or over-toilet cabinets use wall area; recessed options can blend into the wall; a vanity may combine a sink with enclosed storage.
Measure the room and the items you intend to store before selecting products. Think about access, door or drawer clearance, and whether an open shelf will stay tidy enough for your household. Avoid adding storage simply because there is an empty wall: the solution should make frequently used items easier to reach without making movement through the room harder.
Factors That Affect the Project
Bathroom renovation prices vary with the work selected, so a small room does not automatically mean a small project. Compare estimates using the same written scope instead of relying on a broad online figure.
Ask providers to separate the work and materials they are pricing. A useful estimate should make clear whether it includes preparation, removal, replacement finishes, fixtures, installation, and cleanup. If you are keeping existing tile, ask whether the proposed treatment is suitable for that surface. A published budget makeover example kept and painted wall tile and refreshed other elements, illustrating one way a project can limit replacement work; it is not a guarantee that the same approach will work in your bathroom.
What can affect the estimate?
- Whether you are refreshing finishes or changing multiple parts of the room.
- How much existing material is removed and replaced.
- The specific products, fixtures, and finish details selected.
- Any added work identified during assessment or after surfaces are opened.
- Local labor and material pricing, access, and project complexity.
Ways to control cost without cutting corners
Prioritize the changes that address your biggest daily problem. Consider retaining suitable existing surfaces, refreshing a salvageable vanity, or using a remnant countertop when a provider confirms it fits the design and installation. Avoid choosing a product or contractor solely because the initial number is low. Ask what preparation, materials, and follow-up are included, and keep a written record of any scope changes.
What to Expect: Planning and Project Timing
Project timing depends on the scope and the people or trades required. A refresh involving paint, a faucet, or lighting is not the same undertaking as work that removes and replaces multiple finishes or changes the room’s arrangement.
Before approving work, request a sequence that covers preparation, removal if needed, installation, any applicable inspection, cleanup, and the final review. Ask when the bathroom will be unavailable, what access the crew needs, and how schedule changes will be communicated. If the home has only one bathroom, discuss the disruption before setting a start date.
For a cosmetic plan, confirm which surfaces must be clean, dry, and ready for the chosen products. For a broader project, ask who coordinates the work and how decisions about unexpected conditions will be documented. A clear schedule and communication plan are more useful than an unsupported promise of a particular number of days.
How to Choose a Qualified Bathroom Provider
Begin with a written list of goals, then ask providers to assess the room and explain which work addresses each goal. Share the same priorities with each bidder so that you can compare similar scopes. Request a written estimate that identifies products, included work, exclusions, assumptions, change-order terms, payment schedule, and cleanup.
Ask whether the people performing the work have appropriate credentials and insurance for their tasks. Request examples or references for comparable projects, and clarify who will obtain any permits that apply. Review product and workmanship warranty terms in writing, including who handles a problem after completion. The research supplied for this guide does not establish a particular license requirement or permit rule for every location, so verify requirements with your local building department and relevant licensing authority.
Questions to ask a bathroom remodeler
- What work is included, and what is specifically excluded?
- Which products and finish materials are included in the estimate?
- Will you keep or remove existing tile, and how will you determine whether it is suitable for the planned finish?
- Who will perform each part of the project?
- What credentials and insurance apply to this work?
- Who checks whether a permit or inspection is required?
- How will you protect the rest of the home and clean up?
- What is the expected sequence, and when will the bathroom be unavailable?
- How are added work and changes approved and priced?
- What product and workmanship warranties apply?
- Can I speak with customers whose projects had a similar scope?
- What payment schedule and cancellation or dispute terms are in the contract?
DIY, Permits, Safety, and Contractor Red Flags
Bathroom work can involve surfaces, fixtures, lighting, and other tasks with different skill and safety needs. A small visual update may be manageable for a capable DIYer when the chosen product and task are suitable, but do not assume all work is a simple weekend project. Get professional help for tasks that exceed your knowledge or involve systems you cannot safely assess.
Before starting, read product instructions and check whether your local rules, building department, or homeowners association require approval for the proposed work. Requirements vary by location and scope, so do not rely on a neighbor’s experience as a substitute for confirmation. Keep records of product details, receipts, approvals, and warranty documents. Do not cover a condition you do not understand simply to finish the room faster.
Be cautious of a provider who will not put the scope, price, schedule, and warranty terms in writing; avoids questions about credentials or insurance; pressures you to commit immediately; or refuses to clarify who handles required approvals. A very low estimate also deserves a careful scope comparison, since it may not include the same work or products.
Is a Small Bathroom Remodel Worth It? Mistakes and Checklist
A small bathroom makeover may be worth doing when it resolves a repeated frustration and the scope is proportionate to the room’s condition and your plans. A cosmetic update can focus on visible surfaces and details. A larger renovation may make sense when the room’s function or condition calls for more extensive work. Think about how long you expect to use the home, the disruption you can manage, and whether a lower-scope alternative would solve the same problem.
Common planning mistakes include buying products before checking measurements, adding storage without considering access, overlooking the storage lost with a pedestal sink, selecting finishes only for appearance, assuming a small room guarantees a low price, accepting unclear estimates, and failing to verify local approvals. Another mistake is treating a finish refresh as a solution to a problem that has not been assessed. A careful plan connects every chosen change to a clear purpose.
Final planning checklist
- Write down the room’s main functional and appearance problems.
- Measure the space and the products you are considering.
- Compare a cosmetic refresh with a broader renovation.
- Plan storage before choosing a sink or vanity.
- Compare written estimates with matching scopes.
- Confirm local approval requirements and provider credentials.
- Review schedule, disruption, cleanup, and warranty terms.
- Keep product and project records for future reference.
Related Projects to Consider Together
Changes to bathroom surfaces and fixtures may connect to other home projects. If you are updating a vanity, consider whether the mirror, lighting, faucet, and storage plan should be decided together so their sizes and placement work as a set. If the project touches adjacent rooms or shared finishes, decide where the renovation should stop before work begins.
Bundling work may reduce repeated disruption when the same area is already being prepared, but whether it saves money depends on the scope and provider. Ask for separate and combined pricing rather than assuming a bundle is cheaper. Decide the sequence with the provider, especially when one task depends on another being finished first.
Frequently asked questions
How do I remodel a small bathroom on a budget?
Start with the problems you want to solve, such as cluttered counters, poor lighting, or finishes that are difficult to maintain. If the plumbing layout works and surfaces are in usable condition, a cosmetic refresh may be enough. If the layout itself is the problem or you have signs of damage, consider a broader evaluation before choosing finishes. The right scope depends on the room and your priorities.
What is the best way to add storage to a small bathroom?
Options include open shelves, a cabinet above the toilet, recessed storage, or a smaller vanity with storage sized to your needs. Recessed storage can keep items off the floor and counters without projecting into the room, while an above-toilet cabinet makes use of otherwise underused wall space. Check access, wall conditions, and the items you need to store before choosing.
How can I make a small bathroom look bigger?
Light colors, a well-placed mirror, clear glass, and large-format tile are among the design approaches suggested for making a compact bathroom feel more open. They do not increase the room’s physical area. Consider them alongside practical factors such as cleaning, privacy, lighting needs, and how the shower is used.
Can I remodel a small bathroom without replacing the tile?
Not necessarily. If the existing tile is sound and suitable for the finish you plan to use, keeping it may avoid the work and expense of removing and replacing it. A budget makeover example used painted wall tile and refreshed other finishes rather than retile the entire room. Ask a qualified provider whether the existing surface is an appropriate candidate for the specific product and preparation required.
How long does a small bathroom remodel take?
Ask providers to itemize preparation, removal, installation, inspections if applicable, and cleanup in the schedule. Confirm how they will handle discoveries that change the work.
How do I choose a bathroom remodeling contractor?
Compare written scopes, not just bottom-line estimates. Ask each provider what surfaces and fixtures are included, what is excluded, how changes are priced, who handles permits if needed, and what workmanship or product warranties apply. Verify credentials and insurance appropriate to the work, and request references for similar projects.
People Also Ask
What kind of sink or vanity works best in a small bathroom?
A compact vanity with useful storage can balance counter space and floor clearance. A pedestal sink can visually open the floor area, but provides less built-in storage, so consider a recessed cabinet or shelves elsewhere. Compare the actual dimensions and storage needs before deciding.
Do mirrors make a small bathroom look larger?
A mirror can help reflect light and is often part of small-space design. Choose its size and placement to work with the sink, lighting, and the people using the room. Better lighting and mirrors are specifically noted as ways to make a noticeable difference in a small bathroom update.
How can I add storage without taking up floor space?
Options include a cabinet above the toilet, wall shelves, or recessed storage. Recessed storage sits within the wall rather than projecting into the room, while shelves offer accessible display or storage space. Choose based on what you need to store and whether the proposed location is suitable for installation.
What tile makes a small bathroom look bigger?
Large-format tile, light colors, and clear glass are among the design options commonly recommended for compact bathrooms. Choose based on the room’s use, maintenance preferences, and the overall look you want; no finish can add physical floor area.
What are some inexpensive small bathroom updates?
For simpler changes, consider repainting, updating faucets, or improving lighting before planning a full renovation. Keeping existing finishes that remain suitable and in good condition may also limit the work. Make sure any finish change is appropriate for the surface and installation conditions.
Is a shower curtain or glass door better in a small bathroom?
A shower curtain can be an alternative to a glass enclosure, while clear glass is another design option for a compact shower area. Compare privacy, cleaning, appearance, and how each works with the shower and the people using it rather than assuming one is right for every room.
A small bathroom remodel works best when it solves a daily-use problem before adding decorative details. Start by identifying what feels cramped or difficult to maintain, then compare layout, storage, lighting, and finish choices against your budget. Keeping fixtures in place and refreshing sound surfaces may be a sensible starting point; a more involved renovation may be justified when the room has persistent functional or condition problems. Get a written scope, verify local requirements, and compare qualified providers before committing. When you are ready to explore next steps, use Estimate.org to compare options and search for providers.
Your next step
Explore services and find providers at Estimate.org.
Reviewed and maintained by the Staff at Estimate.org.
Last reviewed and updated October 9, 2026 by the Estimate.org Editorial Team.
Sources
- Ideas for How to Remodel a Small Bathroom | Bath Fitter US
- Small Bathroom Remodel Ideas: Tips, Layouts, and Budget-Friendly Designs
- Small Bathroom Remodel Ideas: Tips to Make a Tiny Bathroom Feel Bigger
- Small Bathroom Ideas: 13 Ways to Add Space | Re-Bath®
- Before and After: Budget Bathroom Remodels That Completely Transform Small Spaces
- 15 Small Bathroom Remodeling Ideas That Make Spaces Feel Bigger
- Small Bathroom Remodel: Clever Bathroom Ideas on a Budget
- 75 Small Bathroom Ideas You'll Love – October, 2026 | Houzz

