
Bathroom Remodel Checklist: Plan Your Renovation Step by Step
A bathroom remodel checklist helps you turn a broad idea into a buildable plan. Start by deciding what needs to change, what can stay, and how the room needs to work. Then measure the space, choose a layout and products, set a budget, and confirm permit requirements before work starts. Accurate measurements matter: wall lengths, ceiling height, doors, windows, plumbing, outlets, and ventilation can affect whether fixtures and custom products fit. Costs and schedules depend on the project scope, product choices, and any work needed beyond visible updates, so compare detailed written proposals rather than relying on a single rough number. The practical takeaway is simple: settle the important decisions early, verify details before ordering, and get responsibilities in writing.
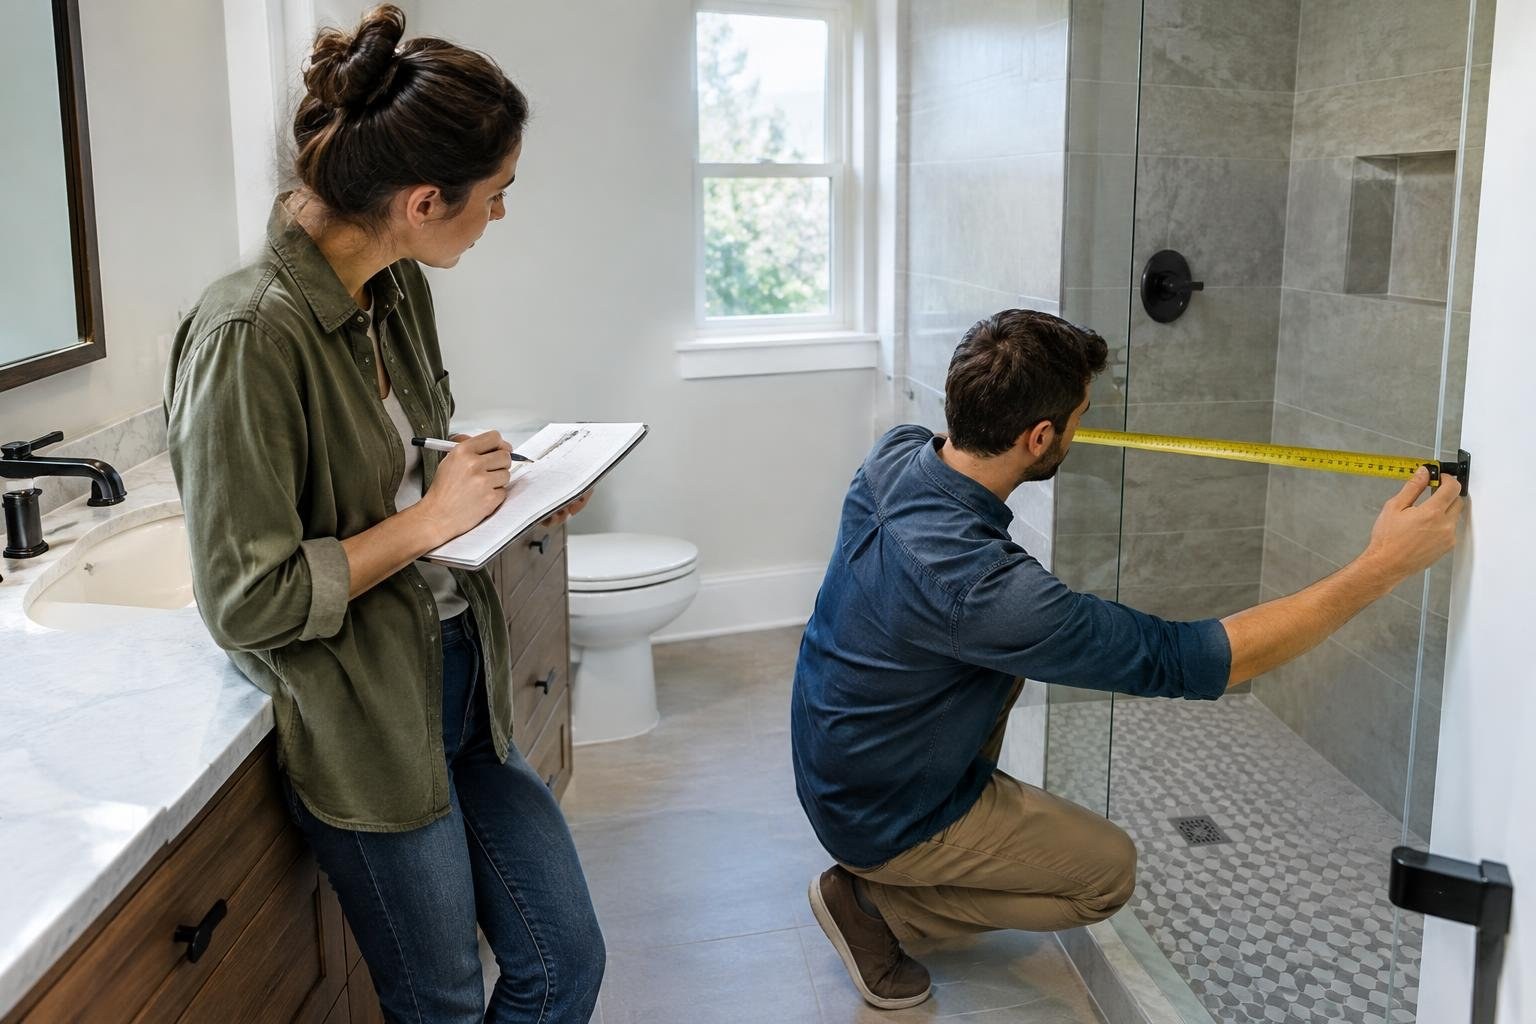
What a bathroom remodel includes
A bathroom renovation may mean refreshing selected finishes or changing the room's layout and fixtures. Before choosing products, define the work: what will be removed, what will remain, and what needs to function differently. This gives you a useful basis for setting priorities, requesting comparable estimates, and deciding what to prepare before construction.
Consider everyday use as well as appearance. For example, note whether the plan needs a different shower arrangement, more accessible entry, new storage, or upgraded ventilation. A checklist helps keep small details, such as hardware and switch plates, from being overlooked while larger selections are made.
Planning and measurements: the first checklist
Begin with a written list divided into three groups: must change, would like to change, and can stay. Record the current problems and the result you want from each change. Then measure wall lengths, ceiling height, doors, windows, plumbing locations, electrical outlets, and ventilation openings.
Do not order custom fixtures or cabinets from rough measurements. Verify dimensions and the product specifications first. A few inches can affect whether a vanity, tub, or shower enclosure fits. Treat your own measurements as planning notes and have the responsible installer confirm final dimensions before orders are placed.
Next, settle the layout, product choices, budget, and who will perform the work. Keep a product checklist with names, finishes, quantities, and any relevant model details. Include small items such as cabinet pulls and switch plates so that design decisions are coordinated rather than left to the last minute.
Signs it may be time to remodel
Recurring water problems, damaged finishes, or a layout that no longer suits the people using the room are reasons to assess whether a renovation is needed. This is a planning prompt, not a diagnosis: a visible problem may have a cause that should be identified before new finishes cover it.
- Repeatedly changing plans: clarify the room's priorities and final layout before buying products.
- Fixtures or storage do not fit the way you use the room: document the limitation and compare layout options.
- Water-related damage or persistent moisture concerns: ask a qualified professional to investigate the source and required work before cosmetic updates.
- Accessibility or comfort needs have changed: consider appropriate features, such as grab bars or a walk-in or roll-in shower, during design rather than as an afterthought.
If the scope includes work beyond finishes, ask the provider what should be inspected and resolved before installation begins.
Bathroom remodel cost: what to compare
There is no well-supported one-size-fits-all price in the available research. The useful way to plan is to define the scope and request written, itemized estimates for the specific bathroom and location. Ask each provider to identify products, labor, removals, permit responsibilities, and assumptions, along with how additional work will be priced and approved.
Compare proposals line by line. A lower total may reflect a different product selection or less work, so check exclusions and allowances before judging value. If you are considering more than one scope, request separate prices, such as keeping the existing layout versus changing fixture locations. Do not treat a rough estimate as a substitute for verified measurements and a defined scope.
What can affect the project price?
- The amount of work and number of items being replaced.
- Material, fixture, and custom-product selections.
- Whether plumbing or other fixture locations change.
- Accurate dimensions, access, and the fit of selected products.
- Permit requirements and any additional work identified during planning or construction.
Ways to manage cost without cutting corners
Set priorities before shopping, compare clearly defined alternatives, and avoid changing product choices after ordering. Keeping existing plumbing locations is an important option to price against a proposed relocation. Ask what can remain only after its condition and suitability are considered. Do not skip required permits or conceal unresolved problems to reduce an initial proposal.
Options and tradeoffs to decide early
Choices should follow the room's dimensions, daily use, and budget. For a shower, for example, compare a standard arrangement with a walk-in or roll-in option if access is a priority. For heating, consider whether a bathroom fan, electric heater, or radiant-heated floor belongs in the plan. These are design choices to evaluate with the relevant installer, not universal recommendations.
Decide on a consistent palette and coordinate finishes with the rest of the home. Ask suppliers about moisture-resistant or low-VOC alternatives if those properties matter to your project, and confirm that selected products are suitable for the intended location. Check maintenance and installation requirements as well as appearance.
| Decision | Option to compare | Planning question |
|---|---|---|
| Layout | Keep plumbing locations or consider relocating fixtures | What work does each plan require, and what benefit does a change provide? |
| Shower access | Conventional arrangement or walk-in/roll-in design | Who needs to use the room, and what dimensions and installation details apply? |
| Comfort | Existing setup or added fan, electric heater, or radiant floor | Does the option fit the project scope and require trade coordination? |
| Finish selection | Standard or custom products and materials | Are the dimensions verified, and what is the delivery lead time? |
What to expect and how to plan the timeline
Preparation usually moves from scope and measurements to product selection, provider selection, ordering, and the work itself. Some materials and fixtures, especially custom choices, may take weeks or months to arrive. A planning guide recommends allowing about 12 weeks from planning to remodel day, but that is a planning suggestion, not a guaranteed schedule for every project.
- Define the scope: decide what stays, what goes, and what result matters most.
- Measure and plan: document dimensions and settle the layout.
- Select products and providers: confirm specifications, compare proposals, and identify ordering responsibilities.
- Check permits: ask the local building department what applies to the proposed work.
- Prepare for construction: confirm delivery, access, schedule, and who handles each task.
- Review completion: walk through the agreed scope, ask about product and workmanship coverage, and retain project documents.
Ask the provider for a project-specific timeline that distinguishes planning, product delivery, work, and any required inspections. Confirm what might change the schedule before signing.
How to choose a bathroom remodeling provider
Choose a provider whose written proposal matches the work you want and who can explain the products, sequence, responsibilities, and exclusions clearly. Verify applicable licensing and insurance requirements with your state or local authorities; requirements differ by place and type of work. Ask for references or examples of similar projects, and contact references with questions about communication, changes, and how the completed scope compared with the agreement.
Before accepting a proposal, check that it states what is included, what is excluded, who obtains permits, how change requests are approved, the schedule assumptions, payment milestones, cleanup, and warranty terms. Make sure product selections and measurements are specific enough to avoid misunderstandings. Do not rely on verbal promises when the written scope can be made clearer.
Questions to ask before hiring
- Have you completed projects with a similar scope?
- Can I contact recent references?
- What exactly is included and excluded?
- Who confirms measurements before products are ordered?
- Who obtains any required permits and coordinates inspections?
- Which trades or subcontractors will perform the work?
- What products, quantities, and specifications are included?
- How are changes and additional work documented and priced?
- What schedule assumptions depend on product delivery?
- What are the payment milestones?
- What cleanup and final walkthrough are included?
- Which manufacturer and workmanship warranties apply?
Permits, qualifications, warranties, and safety
Permit needs depend on the work and the jurisdiction. Before construction, provide the local building department with a description of the proposed changes and ask about permits and inspections. Record in the contract who is responsible for applications and inspection coordination. A checklist should include this step rather than assume that the provider or homeowner is handling it.
Ask the provider to explain relevant qualifications for each part of the work and verify any required credentials locally. Review insurance information and written warranty terms. Product, labor, and workmanship coverage may have different terms; get the applicable documents and ask about registration, exclusions, and the process for requesting service.
Discuss safety and access during the work, including who may enter the home and how the work area will be managed. Do not begin work that requires professional qualifications or permits until those requirements have been checked.
Mistakes to avoid before renovation day
Common planning errors are often preventable:
- Ordering products from approximate measurements rather than confirmed dimensions.
- Changing the layout after products have been selected or ordered.
- Failing to decide what will stay and what will be removed.
- Comparing totals without checking differences in scope, products, exclusions, and permit responsibilities.
- Forgetting small finish details, such as cabinet hardware or switch plates.
- Choosing custom products without checking lead times.
- Assuming permits are unnecessary without asking the local building department.
- Relying on verbal statements instead of a complete written agreement.
Before signing, confirm that the estimate matches the plan, product choices and measurements are documented, permit responsibilities are clear, and the schedule accounts for ordering. Before work begins, know who approves changes and how they will be recorded.
Related projects and coordination
Review adjoining decisions while the room is being planned. Bathroom ventilation, heating, and electrical selections can affect product choices and the work sequence, so discuss them early with the provider responsible for those tasks. If a nearby room or shared wall will also be changed, confirm whether access, finish coordination, or construction timing should be planned together.
Keep the bathroom layout and verified measurements settled before ordering fixtures. Coordinate connected work before finishing surfaces, and agree in writing on who handles each task. This reduces the risk of decisions being made after a product has been selected or installed.
Is a bathroom remodel worth it?
A bathroom remodel can be worthwhile when the planned changes address real functional needs and the chosen scope fits the household's budget and priorities. It may be less compelling to undertake a broad renovation if a focused update can meet the goal. Compare alternatives using written scopes and consider how long you expect to use the room, which products matter most, and how much disruption the work will involve.
There is no guaranteed resale return or universal best finish in the available evidence. Make decisions around use, fit, maintenance preferences, and a coherent design. A balanced plan gives priority to confirmed needs, treats optional upgrades as choices, and leaves room to compare the benefits of a layout change against the additional work it requires.
Final bathroom remodel checklist
Planning and scope
- Write down what must change, what should stay, and what can be deferred.
- Record the room's dimensions and the locations of doors, windows, plumbing, outlets, and ventilation.
- Choose a layout and product priorities before placing orders.
- Check custom-product dimensions and expected lead times.
Proposals and permissions
- Compare itemized written proposals with the same scope.
- Confirm exclusions, change-order process, payment milestones, schedule, and cleanup.
- Ask the local building department about permits and inspections.
- Verify relevant provider qualifications and insurance for your location and project.
Before and after work
- Confirm who orders products and who verifies final measurements.
- Keep product, permit, contract, and warranty documents together.
- Walk through the agreed scope with the provider and ask how to address any incomplete items.
For another opinion, compare options and search for providers through Estimate.org. Use the checklist to ask clearer questions and choose a scope that fits your needs.
Sources and further reading
These references informed the planning guidance in this article. They offer checklists and considerations, not universal pricing or local code determinations.
- DesignShop, Full Bathroom Remodel Checklist
- Moen, Bathroom Remodel Checklist
- R3 Homes, Bathroom Renovation Checklist Before You Start
- Bath Fitter, Bathroom Renovation Guide and Checklist
- The Home Depot, Bathroom Remodel Checklist
- Mr. Handyman, Bathroom Remodel Checklist
- Erin Zubot Design, Bathroom Remodel Checklist and Guide
- This Old House, Bathroom Renovation Checklists
Factors That Affect the Project
A bathroom remodel’s scope, schedule, and product fit can be affected by several connected decisions. Consider these factors when defining the project and requesting proposals:
- Room dimensions and existing locations: Wall lengths, ceiling height, doors, windows, plumbing, outlets, and ventilation openings affect how fixtures and products fit. Verify measurements before ordering custom items.
- Layout changes: Decide whether fixtures will stay near existing plumbing locations or move. Compare the work required for each plan before choosing a layout.
- Product and finish selections: Custom designs and specific materials or fixtures may affect ordering timelines. Check product specifications, installation needs, and lead times before scheduling work.
- Project scope: Replacing selected finishes differs from changing the layout or replacing more components. Describe what stays, what is removed, and what is added so written proposals can be compared on the same basis.
- Permits and inspections: Requirements depend on the proposed work and local jurisdiction. Ask the local building department what applies and clarify who will handle applications and inspections.
Review these factors together rather than making decisions one at a time. A confirmed layout, product list, measurements, and permit plan give providers a clearer basis for estimates and schedules.
Frequently asked questions
What should be on a bathroom remodel checklist?
Start by listing what must change, what can stay, and how you use the room. Measure wall lengths, ceiling height, doors, windows, plumbing, electrical outlets, and ventilation openings. Set a working budget, choose priorities and materials, confirm permit needs with your local building department, and compare written proposals. Order products only after measurements and specifications have been checked.
How much should I budget for a bathroom remodel?
There is no reliable single price for every bathroom remodel. The total depends on the work included, the materials and fixtures selected, whether plumbing or electrical locations change, and whether the project uncovers additional work. Ask each provider for an itemized written estimate that identifies labor, products, removal, permit responsibilities, and how unforeseen work will be priced. Confirm the scope and assumptions before comparing totals.
How long does it take to plan a bathroom renovation?
Planning time and construction time are different. Allow time to settle the layout and product choices, confirm permit requirements, hire a provider, and order materials. Some products, especially custom selections, may take weeks or months to arrive. Ask your contractor for a schedule that identifies ordering, work phases, inspections if applicable, and what could affect the completion date.
What measurements do I need before remodeling a bathroom?
Measure wall lengths, ceiling height, doors, windows, plumbing locations, electrical outlets, and ventilation openings. Check dimensions rather than relying on rough estimates, and verify them before ordering custom products. If you are hiring a professional, share your measurements as planning information, but have the responsible provider confirm the site dimensions and product fit before purchase or installation.
Should I move plumbing during a bathroom remodel?
Keeping fixtures near their existing plumbing locations is one layout decision to discuss early. Moving plumbing can change the scope, so ask providers to explain what work and coordination a proposed layout change requires. Compare a plan that keeps plumbing in place with one that relocates it, and evaluate the practical benefits against the added work identified in each written estimate.
Do I need a permit to remodel a bathroom?
Permit requirements depend on the project and local jurisdiction. Before work begins, describe the proposed scope to your local building department and ask whether permits or inspections apply. Put responsibility for permit applications and inspection coordination in the written contract. Do not assume that a small-looking project is automatically exempt.
How do I compare bathroom remodeling estimates?
Compare the complete scope, not just the bottom-line price. Check whether proposals name the products, quantities, installation work, removals, permit responsibilities, schedule assumptions, cleanup, warranty terms, and process for approving extra work. Ask each provider to identify exclusions and allowances in writing so you can compare like with like.
How can I save money on a bathroom renovation?
Decide what must be replaced and what can remain before selecting finishes. A focused update may limit the work compared with changing the layout or replacing more components, but the right scope depends on the room's condition and goals. Ask providers to price clearly defined alternatives, and do not keep a component that needs attention solely to make a proposal appear less expensive.
People Also Ask
How do I start planning a bathroom remodel?
List what needs to change, what can stay, and how the bathroom must function. Measure the room and document doors, windows, plumbing, outlets, and ventilation. Set priorities and a working budget, choose materials and fixtures, check permit requirements with the local building department, and compare written proposals before ordering products or scheduling work.
What should I measure before a bathroom renovation?
Measure wall lengths and room dimensions, ceiling height, door and window locations, plumbing locations, electrical outlets, and ventilation openings. Confirm measurements before ordering custom items, because small differences can affect fit. Ask the contractor responsible for installation to verify final site dimensions and product specifications before purchase.
What affects bathroom remodel cost the most?
The project price depends on the defined scope, selected materials and fixtures, layout changes, and work identified during planning. Request an itemized estimate that states what is included and excluded, how extra work is approved, and who handles permits. Without a specified location, project scope, and current local pricing, a single national figure would not be a dependable estimate.
Are permits required for a bathroom remodel?
Possibly. Permit requirements vary by location and by the work proposed. Give the local building department a description of the project and ask whether permits and inspections are required. Include in the contract who applies, pays applicable fees, and schedules inspections.
When should I order bathroom fixtures and materials?
Some custom products may need to be ordered weeks or months before they are needed. The complete project schedule also depends on planning, contractor availability, product delivery, work scope, and any applicable inspections. Ask for a project-specific schedule with ordering deadlines and possible delays identified.
Is it cheaper to keep bathroom plumbing in the same place?
Keeping plumbing in its existing locations is a key layout option to assess. A plan that relocates fixtures may require additional work compared with one that keeps the plumbing layout, so request proposals for both when relocation is being considered. Compare the functional benefit with the scope, schedule, and price described by the providers.
What questions should I ask a bathroom remodeling contractor?
Ask for a written scope naming products and work, exclusions, permit responsibilities, schedule assumptions, cleanup, warranty terms, payment milestones, and the process for approving changes. Verify relevant licensing and insurance requirements with local authorities, and ask for references and examples of comparable work. Compare the details as well as the total price.
A successful bathroom remodel starts with a clear scope, accurate measurements, decisions made before ordering, and a qualified team when the work calls for one. Use the checklist to compare what each proposal includes, confirm local permit requirements, and plan for the fixtures and materials you actually want. When you are ready, compare options and search for providers on Estimate.org so you can make an informed choice.
Your next step
Explore services and find providers at Estimate.org.
Reviewed and maintained by the Staff at Estimate.org.
Last reviewed and updated October 9, 2026 by the Estimate.org Editorial Team.
Sources
- Our Full Bathroom Remodel Checklist | DesignShop
- My budget for this project: Bathroom Remodel Checklist
- Bathroom Renovation Checklist Before You Start (2026)
- A Step-By-Step Bathroom Renovation Guide and Checklist | Bath Fitter US
- Bathroom Remodel Checklist – The Home Depot
- Bathroom Remodel Checklist & Tips | Mr. Handyman
- Bathroom Remodel Checklist and Guide! – Erin Zubot Design
- Bathroom Renovation Checklists – This Old House

