

Choosing between a walk-in tub and a walk-in shower is about more than replacing a fixture. It means weighing how the person using the bathroom enters, sits, bathes, and exits, along with available space, desired features, and the amount of renovation work required. A walk-in tub supports seated bathing behind a door; a walk-in shower can offer easier entry, and may include a seat and grab bars. A low- or no-threshold shower may be worth considering when crossing a raised edge is difficult. Costs vary with the bathroom and project scope, so compare itemized local estimates rather than assuming one option is always less expensive. The best choice is the one that works for the user’s mobility and bathing routine, fits the room, and can be installed with a clearly defined plan for water management and safety.
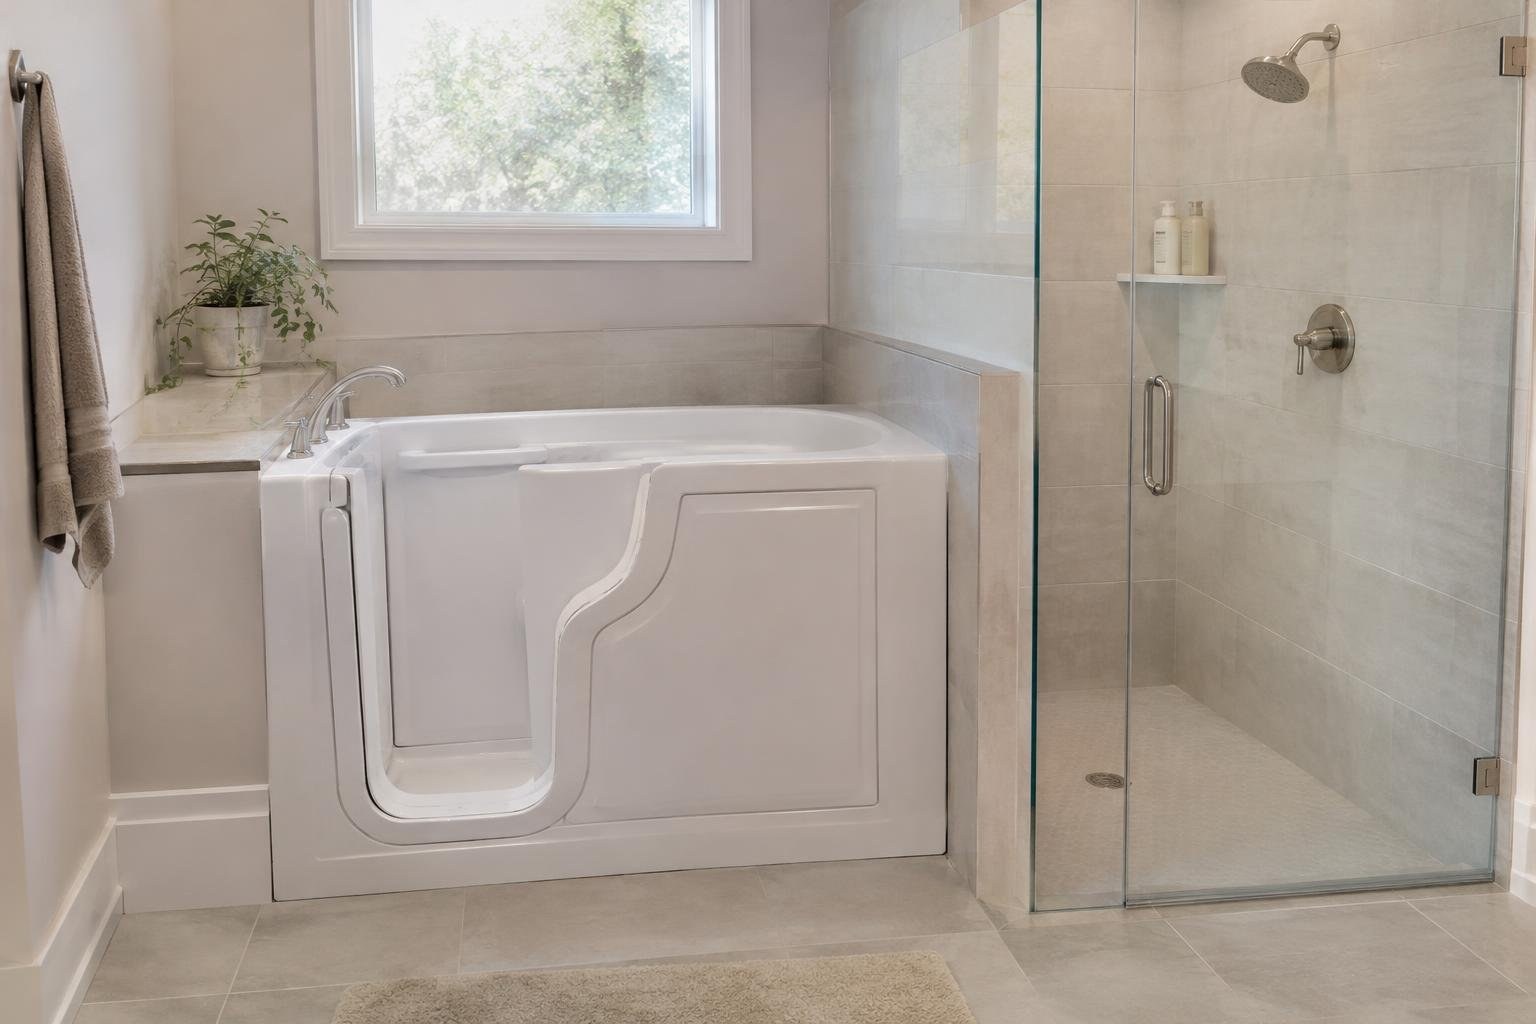
Walk-In Tub vs. Walk-In Shower: The Core Difference
A walk-in tub is a bathtub with an entry door, intended to let the user enter and sit inside before bathing. A walk-in shower replaces the conventional tub or shower arrangement with a shower area designed for entry, which may have a low threshold or no threshold. Either project can be a small fixture replacement or a broader bathroom renovation, depending on what is already there and what the homeowner wants changed.
The central decision is how the person will use the room every day. Consider whether they need to sit, how they enter and exit, whether standing is difficult, and whether they prefer bathing or showering. A tub may provide a seated bathing option; a shower may offer simpler entry and a quicker shower routine. These are different solutions, not interchangeable labels for an accessible bathroom.
What the Renovation Includes and How It Works
For a walk-in tub, the user enters through the door, sits down, closes the door, and then fills the tub. The user must account for the time spent filling and draining before opening the door to leave. A walk-in shower is entered for a shower; its configuration can include a seat, grab bars, and a low or absent threshold. A curbless shower is one variation with no raised curb at the entrance.
Project work may include removing an existing fixture, preparing the space, connecting plumbing, installing the new tub or shower, and finishing surrounding surfaces. The exact work depends on the chosen product and existing bathroom. Keeping plumbing in its current location can limit renovation changes; moving it, retiling, or adding walls makes the project more extensive. Ask the installer to explain how the plan handles water and what parts of the room are included.
Signs a Bathroom Conversion May Be Worth Considering
It may be time to consider a change when someone has trouble stepping over a tub edge, feels unsteady while standing to shower, or struggles with the current bathing routine. These concerns do not automatically mean a walk-in tub is the answer: a shower with easier entry and a seat may fit better for one person, while seated bathing may be a priority for another.
- Entry is difficult: Compare the entry design and transfer requirements of the actual products, not just the words “walk-in.”
- Standing is uncomfortable or difficult: Consider whether a seated shower or walk-in tub better matches the user’s needs.
- The current layout does not support the routine: Review space for entering, turning, sitting, and reaching controls.
- Cleaning is burdensome: Compare the surfaces and features that need regular care. Walk-in showers can be easier to clean than bathtubs, but product design affects the work.
Include the person who will use the bathroom in the decision. If needs are uncertain or changing, consider asking a qualified health or accessibility professional to help assess the bathing routine.
Walk-In Tub and Shower Cost: What to Compare
There is no reliable one-size-fits-all price for either option. The installed cost depends on the product, the existing room, and the agreed work. A quote for the fixture alone is not comparable to one that includes demolition, disposal, plumbing, wall finishes, new flooring, accessibility features, and final cleanup.
Request an itemized estimate for each option. It should state what is included, what is excluded, which fixtures and finishes are specified, and how additional work will be approved and priced. Have providers identify whether they expect to keep plumbing in place or make changes. Renovations that require relocated plumbing, new walls, or retiling may involve more work than a project that keeps the existing layout.
Do not choose based on a low headline price until you have compared identical scopes. If the estimates differ, ask each provider to explain the difference in materials, preparation, installation, features, and warranty coverage.
Factors That Affect Price and Ways to Save Safely
Project scope is a major cost driver. The product and features selected matter, as do the condition of the existing bathroom and the amount of demolition and finish work. A straightforward conversion that reuses the plumbing location is different from a plan that changes plumbing, tile, walls, or the room layout.
What can increase the estimate
- Changing plumbing locations or making other substantial layout changes.
- Replacing tile or adding or rebuilding walls.
- Adding a seat, grab bars, or other requested features.
- Choosing finishes or product configurations that require additional work.
- Unforeseen work discovered after an existing fixture or finish is removed.
How to manage cost without cutting corners
- Keep the existing layout when it meets the user’s needs.
- Decide on features and finishes before accepting bids, so each provider prices the same plan.
- Ask for separate prices for optional upgrades.
- Confirm the process for approving extra work before the project starts.
Keeping plumbing in place may reduce the renovation changes, but it should not dictate a layout that fails the user’s access or bathing needs.
Walk-In Tub vs. Walk-In Shower: Options and Tradeoffs
Use this comparison to frame questions, then verify the details against the exact product and room design. Features and installation requirements vary.
| Decision factor | Walk-in tub | Walk-in shower |
|---|---|---|
| Bathing routine | Seated bathing; the user enters before filling and waits for draining before exiting. | Showering, often suited to a quicker routine. |
| Access | Requires using the tub’s door and sitting inside. | May offer low-threshold or curbless entry; assess the actual design. |
| Support | May offer a seated bathing setup. | Can include seating and grab bars. |
| Space and look | Product dimensions and door access need to work in the room. | A shower may suit a limited-space or modern design preference; a curbless option can create an open look. |
| Project scope | Depends on existing plumbing, finishes, and the selected unit. | Also depends on plumbing, tile, walls, and water-management design. |
Evidence about relative cost, life span, and resale value is not established by these comparisons alone. Ask providers for product-specific documentation and avoid assuming that one type always costs less or adds more value.
Accessibility, Safety Features, and Bathroom Fit
A shower’s entry may be low-threshold or curbless. A low-threshold design still has an edge to cross; a curbless design removes the raised curb. A curbless layout can be useful for wheelchair access, but the bathroom must be planned so water stays within the shower area. Ask the provider to describe the floor and drain plan and how the shower will be separated from the rest of the room.
Seating and grab bars can add support to a shower. Their location should match the user’s reach and transfer pattern, not simply a standard-looking arrangement. Confirm how grab bars will be anchored and whether the proposed wall construction supports them. A walk-in tub may be more suitable when the person prefers seated bathing or has difficulty standing, but its door and fill-and-drain routine should be evaluated in person.
When mobility needs are specific, do not rely on a product name or a salesperson’s general assurance. Review the layout with the person who will use it and ask a qualified professional to assess fit.
What to Expect: Project Steps and Timing
Timing depends on whether the work is a limited replacement or a larger renovation. A project that keeps the existing plumbing and avoids substantial changes to walls or tile may involve less renovation work than one that changes those parts of the room. The sources available do not establish a dependable number of days for every installation, so ask each provider for a project-specific schedule rather than relying on a generic promise.
- Assess the room: Review the existing fixture, plumbing location, access, and user needs.
- Define the plan: Choose the tub or shower, features, finishes, and included work.
- Confirm the estimate and schedule: Ask what could change the price or completion date.
- Prepare for installation: Clarify access to the work area and how the household can use the bathroom during the project.
- Review the completed work: Check operation, finishes, and the agreed scope with the provider before final sign-off.
Ask whether removal, disposal, cleanup, and any required inspections are included, and get updates promptly if the scope changes.
How to Choose a Qualified Bathroom Renovation Provider
Choose a provider who can explain both the product and the full renovation, not just offer a fixture. Verify any required local license and insurance directly with the relevant agency or insurer. Request a written estimate that identifies the product, work areas, preparation, plumbing changes, finishes, cleanup, schedule, payment milestones, and warranty terms.
Ask at least these questions:
- Have you completed projects similar to this bathroom conversion?
- Can I review references or examples of comparable work?
- What exact product and features are included?
- Will you keep the existing plumbing location? If not, why?
- How will the design meet the user’s access needs?
- How will you manage water at the shower entry and floor?
- Who performs each part of the work, and are subcontractors involved?
- Who checks whether permits or inspections are required?
- What is excluded from this estimate?
- How are hidden conditions or change orders handled?
- What is the expected schedule, and what could delay it?
- What product and workmanship warranties apply?
- What care or maintenance is required to preserve coverage?
Compare complete written bids on scope and terms, not just the bottom line.
Permits, Credentials, Warranties, and Safety Checks
Ask your local building department which permits and inspections apply to the proposed work. Requirements vary by jurisdiction and by project scope; do not assume that a fixture replacement and a bathroom layout change follow the same process. Your provider should explain who will confirm requirements and obtain any required approvals. If you live in a community with an association, check whether its approval is needed before work begins.
Review product instructions and warranty documents before signing. Ask what the manufacturer covers, what the installer covers, how long each warranty lasts, and what could limit coverage. Confirm whether the warranty requires registration or particular care. Keep copies of the contract, product information, approvals, and final payment records.
Safety depends on the fit and installation, not simply on whether a product is called “accessible.” Check that the user can manage entry, seating, controls, and exit. For a shower, ask how the design contains water, especially if the entry is curbless.
How to Compare Options and Control the Budget
Before committing, test the real routine as closely as possible. Ask for a product demonstration or verify dimensions and door operation. Have the intended user consider whether they can enter, sit, reach controls, and leave comfortably. For a walk-in tub, include the wait for filling and draining in that evaluation. For a shower, consider whether a seat, grab bars, and low entry address the specific difficulty.
Reduce unnecessary expense by comparing the same written scope from multiple providers and separating required work from optional finish upgrades. Keeping plumbing in place may reduce changes when it also works for the user. Do not save money by skipping work needed to install the product properly, by omitting safety features the user needs, or by agreeing to a vague scope. Ask for a written explanation before approving extra work.
Common Mistakes and Contractor Red Flags
Watch for a provider who will not put the scope and price in writing, gives unclear answers about who is doing the work, or cannot explain how the design suits the user. Treat pressure to sign immediately, a surprisingly low estimate with major exclusions, or resistance to checking local permit requirements as reasons to pause and verify.
- Choosing a tub or shower based only on appearance or a product label.
- Ignoring the user’s balance, transfer, and bathing routine.
- Comparing estimates that include different work.
- Assuming all walk-in tubs or showers have the same access features.
- Overlooking the tub’s fill-and-drain routine.
- Choosing a curbless shower without asking about water containment.
- Leaving grab-bar placement or installation details undecided.
- Failing to confirm who obtains required approvals.
- Accepting verbal-only promises about schedule or warranty.
- Approving extra work without a written change order.
Take time to resolve unclear terms before work begins. The right project is not simply the one with the shortest sales pitch or lowest initial quote.
Is a Walk-In Tub or Shower Renovation Worth It?
Bathroom remodeling can be worthwhile when the existing arrangement no longer works for the person using it, or when a different bathing setup better supports their routine. A walk-in tub can suit someone who values seated bathing; a shower can suit someone who wants easier entry or a shower-focused routine. A shower’s threshold, seating, and grab-bar design can affect how accessible it feels in practice.
There is no basis here to promise a specific resale return, energy saving, or universal increase in home value. Decide based on everyday usefulness, fit, project scope, and the time and cost involved. If the current fixture works and the proposed conversion does not address a clear need, compare less extensive changes before committing to a full renovation.
Final Bathroom Conversion Checklist
- Write down the user’s bathing preferences, mobility concerns, and access needs.
- Compare a walk-in tub, a low-threshold shower, and a curbless shower where feasible.
- Check how the person will enter, sit, reach controls, and exit.
- Request an on-site assessment and itemized estimates for matching project scopes.
- Confirm what demolition, plumbing, finishes, disposal, and cleanup are included.
- Ask how water will be managed, particularly for a curbless shower.
- Verify provider credentials and insurance, and check permit requirements locally.
- Get the schedule, payment terms, change-order process, and warranties in writing.
- Review product care instructions and required warranty registration.
- At completion, test the features and review the finished work against the written scope.
Frequently asked questions
Is a walk-in tub or walk-in shower better for limited mobility?
A walk-in tub may be a better fit if the person bathing has difficulty standing and wants to bathe while seated, and is comfortable entering before filling and leaving after draining. A walk-in shower may suit someone who wants to shower quickly, prefers easier entry, or needs a layout that can accommodate a wheelchair. Compare the actual entry, seating, controls, and transfer needs before choosing.
Which is easier to clean, a walk-in tub or a walk-in shower?
A walk-in shower may be easier to clean than a bathtub, but upkeep depends on the surfaces, door or curtain, hardware, and water-management details. Ask what cleaning products the manufacturer allows and how to maintain seals, grout, and drains. A tub’s door seal and operating components also need attention according to the product instructions.
Are walk-in tubs safer than walk-in showers?
No option is automatically safest for every person. A low- or no-threshold shower can make entry easier and can include seating and grab bars. A walk-in tub allows seated bathing and may offer more support for someone who has difficulty standing. The safer choice depends on balance, transfers, bathing habits, and the bathroom layout.
Can I replace a bathtub with a walk-in shower without a major renovation?
Possibly, but the answer depends on how the current bathroom is configured and the work included. Keeping plumbing in place and avoiding major changes to walls or tile can limit renovation scope. Relocating plumbing, retiling, or rebuilding walls adds work. Ask providers to identify each included task and any exclusions in writing.
Is a curbless shower a good option for wheelchair access?
A curbless shower removes the raised entry barrier and may better support wheelchair access, but its feasibility depends on the bathroom layout and the work needed to manage water. Ask a qualified provider to explain the proposed floor slope, drain location, waterproofing, and any changes required to the surrounding floor.
Do you have to sit in a walk-in tub while it fills and drains?
Not necessarily. A walk-in tub has a door that must be closed before the tub is filled, and the user must wait for it to drain before opening the door. Consider whether that routine fits the person’s comfort, schedule, and ability to operate the controls. Test the proposed model or request a detailed demonstration before purchase.
How long does a walk-in tub or shower renovation take?
The installation process can be similar for a walk-in tub and shower when the existing layout can be reused. The scope grows if the project changes plumbing locations, replaces tile, adds walls, or makes other substantial changes. Get an on-site assessment and an itemized scope before comparing installation dates or quotes.
What affects the cost of a walk-in tub or shower renovation?
Compare the complete installed project, not only the tub or shower unit. Review demolition, disposal, plumbing, waterproofing, wall finishes, fixtures, accessibility features, permits if required, cleanup, and warranty terms. Because cost depends on the bathroom and scope, use written local estimates rather than relying on a product-only figure.
Can a walk-in shower include a seat and grab bars?
Yes. A shower can include a seat and grab bars, and a walk-in tub is designed for seated bathing. The right setup depends on the person’s reach, balance, transfer needs, and preferred bathing routine. Discuss feature placement with the user and ask the installer how each feature will be secured and supported.
How can I reduce the cost of a bathroom conversion safely?
Keep the plumbing location and compare quotes for the same project scope. Ask whether the estimate includes removal and disposal, wall or floor repairs, fixtures, accessibility features, permits where applicable, and cleanup. Do not reduce cost by skipping work needed for safe water management or by leaving unclear responsibility for repairs.
People Also Ask
What is the difference between a walk-in tub and a walk-in shower?
A walk-in tub has a door for entering the bathing area and is used for seated bathing. A walk-in shower is an open or enclosed shower area, often designed with a low threshold, seat, or grab bars. Which works better depends on mobility, bathing preferences, bathroom space, and how the person will transfer in and out.
Is a walk-in shower easier to get into than a walk-in tub?
A walk-in shower can be easier to enter when it has a low or no threshold. Seating and well-placed grab bars can further support a user, but layout and installation matter. Consider the person’s balance and transfer needs rather than assuming that a shower design is automatically safe.
Who should consider a walk-in tub?
A tub may suit someone who prefers to bathe while seated and wants support during bathing. A shower may suit someone who favors quick showers or needs easier entry. Think through the full routine, including transfers, getting wet, using controls, and exiting, before deciding.
What makes a walk-in shower conversion more involved?
A shower conversion can be relatively limited when it reuses the existing layout. Work can expand if plumbing must move or if the project includes new tile, walls, or other substantial changes. Only an inspection and a written scope can establish what a specific bathroom requires.
How do I choose between a walk-in tub and a shower?
Start with the person who will use the bathroom: their mobility, balance, bathing preference, and ability to operate the proposed features. Then assess room layout, water-management details, project scope, and itemized bids. Ask providers to explain tradeoffs rather than relying on a product label or sales claim.
Can I add grab bars and seating to a walk-in shower?
Yes. A walk-in shower can be planned with a seat and grab bars. Their position should suit the user, and the installer should explain how they will be secured. A low- or no-threshold layout may also make entry easier, depending on the bathroom and project design.
There is no universal winner in the walk-in tub vs. walk-in shower decision. A tub may suit someone who wants to bathe while seated and needs more support; a low-threshold shower may suit someone who prefers quick access, wants a simpler daily routine, or needs a layout designed around mobility equipment. Compare the way you use the bathroom today with the way you may need to use it later, then compare complete written project scopes rather than product prices alone. Explore your options and find providers at Estimate.org.
Your next step
Explore services and find providers at Estimate.org.
Reviewed and maintained by the Staff at Estimate.org.
Last reviewed and updated October 19, 2026 by the Estimate.org Editorial Team.
Sources
- Walk-In Tub vs. Walk-In Shower Guide | | Safe Step Blog
- Bathroom Remodel Showdown: Walk-In Shower vs. Bathtub
- Walk In Shower vs Walk In Tub Which Is Right for You
- Walk-In Shower vs. Walk-In Tub (2026)
- Walk-In Shower Vs Tub Comparison For Modern Bathrooms
- Walk-In Showers vs. Bathtubs: Which is Better? – Make It Right®
- Pros & Cons of a Walk-in Shower vs. Walk-in Tub: How to Decide Which Is Right for You? – Revive Design and Renovation Remodeling Tampa FL
