

Replacing a bathtub with a shower means removing the tub and building a shower in that footprint or a redesigned area. People consider the change when they do not use the tub, want a different bathroom layout, or would prefer a shower that is easier to enter. The key decisions are whether to keep the existing plumbing location, what base and wall materials to use, how to contain water, and whether to keep a bathtub elsewhere in the home. There is no dependable one-size-fits-all price: the estimate depends on the chosen shower and the work revealed during demolition, among other project details. A practical starting point is to compare a same-location conversion with any layout that moves plumbing, then request itemized proposals that explain materials, installation, exclusions, and warranties.
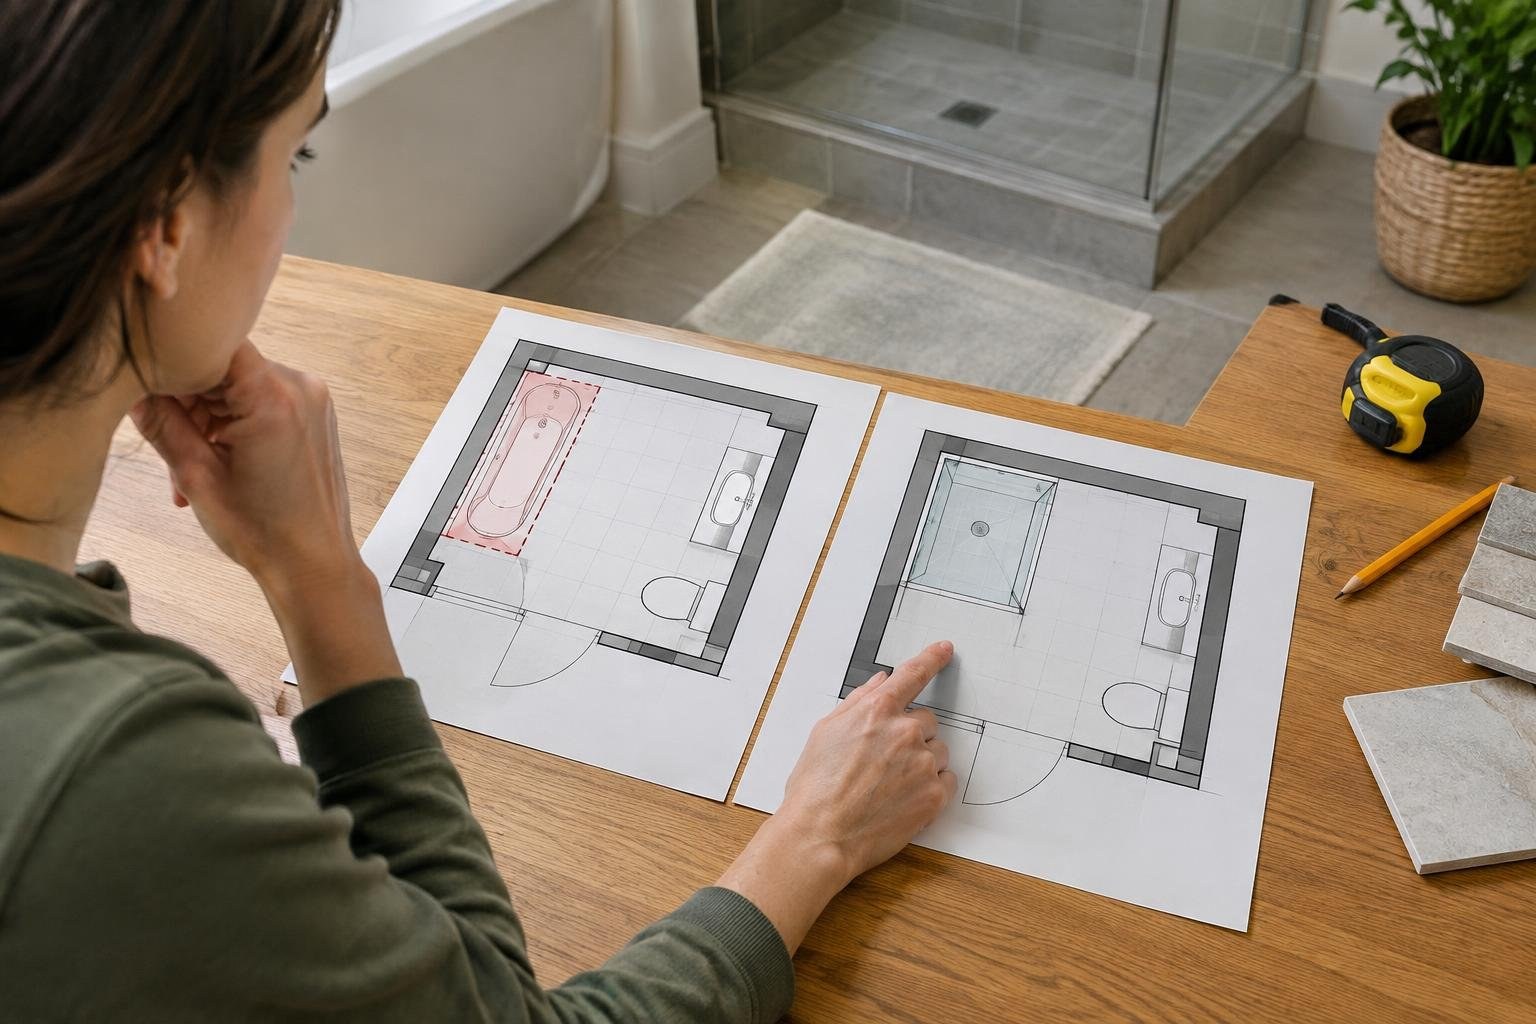
What a bathtub-to-shower conversion includes
A bathtub-to-shower conversion removes an existing tub and replaces it with a shower. Depending on the design, the work may include demolition, plumbing, a shower base, walls, water-resistant construction, fixtures, and a curtain or door. Some projects keep the shower in the tub’s footprint; others change the layout.
People often consider the change when the bathtub is not being used or when they would rather devote bathroom space to a shower. A shower may use less floor area than a tub, leaving room for other features, but the actual result depends on the bathroom plan. Think about household needs before giving up a tub, especially if it is the only one available.
How the renovation works
The project starts by removing the tub and exposing the surrounding area. A contractor then assesses what is behind or below it, confirms the proposed shower dimensions, and plans the base, wall finish, fixtures, and water containment. Plumbing may stay in place or be adjusted to suit the design.
The shower needs a base that directs water toward the drain, surfaces that can withstand regular water exposure, and a plan for containing splashes. The finished look may be a manufactured base and wall system or tile. An enclosure can use a door, while some designs use no glass door; the layout must still work for the room.
Before work begins, ask the provider to explain the installation layers and how the shower assembly will be protected against water escaping into surrounding construction. A visible finish is only one part of the job.
When to consider changing the tub
A conversion may be worth exploring if the tub is rarely used, the bathroom needs a different use of space, or a shower better suits the people who use the room. The available research supports those as common reasons to consider the project; it does not establish that every home will benefit.
- The tub is not serving a household need: Consider replacing it if the household prefers a shower and has thought through whether a tub is needed elsewhere.
- The room feels constrained: A shower may free space for other bathroom features, depending on the layout.
- The current arrangement is inconvenient: Discuss the desired shower entry and layout with a qualified provider before assuming a particular design will fit.
These are reasons to investigate, not proof that the existing tub is defective. If the problem is a leak or damaged finish, ask whether a targeted repair can address it before committing to a conversion.
Cost, estimates, and project factors
No source in the research establishes a dependable nationwide price for this renovation, so a single dollar figure would be misleading. Request estimates for the actual bathroom and design. Compare the same scope across bids, and ask each provider to separate product, labor, demolition, disposal, plumbing changes, and any other included work.
Costs can change with the selected shower system and finish, how much of the bathroom is being changed, and whether the drain or water supply must move. Keeping the shower where the tub was can make use of existing plumbing locations; moving plumbing adds work. The condition of the area uncovered after tub removal may also affect the final scope, so ask how changes will be priced and approved.
What can raise or reduce the estimate
- Layout changes: Relocating plumbing adds work. Ask for a same-location alternative if it meets your needs.
- Finish choices: Compare the complete installed cost of a pre-formed system with a tiled design rather than comparing material prices alone.
- Unexpected conditions: Ask how the contractor documents concealed problems and gets approval before extra work.
- Scope: Make clear whether the proposal includes demolition, cleanup, fixtures, enclosure, and work beyond the shower area.
To manage spending safely, simplify the design or preserve the existing layout before considering reduced waterproofing or skipping necessary work. Request a written change-order process and avoid choosing solely on the lowest bid.
Shower options and tradeoffs
| Choice | What it offers | What to compare |
|---|---|---|
| Pre-formed base and wall system | A manufactured shower surface and wall option that can be selected as a coordinated system. | Included components, dimensions, finish, installation scope, and product and labor coverage. |
| Tiled base and walls | More choice in visual design and surface combinations. | The full installation plan, care expectations, cost, and how the shower assembly will manage water. |
| Door or curtain | Two ways to define the shower opening; a shower curtain is an alternative to a door. | Room layout, access, water containment, and what is included in the bid. |
| Open shower without glass doors | A less enclosed visual treatment used in at least one documented renovation. | Whether the specific bathroom can contain water effectively and suit the users’ preferences. |
Tile can make a strong visual statement, while a quality pre-formed system is another legitimate option. Compare complete products and installation proposals; the evidence here does not establish a universally superior choice or a standard lifespan for either.
Plan the layout and compare proposals
The tub location is a useful starting point for the design because the drain and water supply are already there. Keeping them in place can make installation easier; relocating them adds work. Ask the contractor to show the proposed base, shower opening, fixtures, and enclosure on a plan, and confirm that the arrangement fits how the room will be used.
Compare the quoted material and scope, not just labels such as “custom” or “premium.” A proposal should identify the base and wall system, enclosure or curtain provision, plumbing work, and what happens if demolition reveals an issue. If one bid includes tile and another includes a manufactured system, they are not direct comparisons until the materials and work are understood.
If the conversion is part of a larger bathroom renovation, decide which other work needs to happen before the shower is closed in. Discuss sequencing with the provider and ask whether combined work changes the schedule or the scope.
What to expect and how long it may take
There is no single schedule supported for every tub-to-shower project. Timing depends on the chosen scope, products, plumbing work, and what demolition uncovers. Ask for the expected start and finish dates, along with any steps that could change them.
- Assessment and estimate: Review the existing bathroom, preferred layout, product choices, and written scope.
- Preparation: Confirm access, work area protection, product selections, and who is responsible for any approvals.
- Removal and inspection: The tub is removed and the newly exposed area is assessed. Agree in advance on how extra work will be documented and priced.
- Installation: The shower base, wall finish, plumbing components, and enclosure or curtain arrangement are completed according to the agreed scope.
- Walkthrough: Review the finished work, ask how to care for the selected materials, and collect warranty and payment documentation.
Ask the contractor to distinguish the estimated work period from waiting time for product delivery or local approvals, if applicable.
How to choose a qualified provider
Choose a provider based on a clear scope and relevant experience, not a short sales presentation. Ask for a written estimate identifying products, labor, plumbing changes, demolition, cleanup, exclusions, payment milestones, and the process for authorizing extra work. Verify insurance and check references for comparable bathroom projects.
Ask these questions before signing:
- Have you completed tub-to-shower conversions with a similar layout?
- Who will perform the plumbing and shower installation?
- Will the shower remain in the tub’s current location?
- Which base and wall materials are included?
- What is the plan for the shower opening and water containment?
- How will the shower assembly be protected from water intrusion?
- What demolition and disposal are included?
- How will concealed damage or additional work be priced and approved?
- Who checks whether permits or inspections apply?
- What is the expected schedule, and what could change it?
- What product and workmanship warranties apply?
- Who is responsible for cleanup and the final walkthrough?
Request answers in the proposal when they affect cost or scope. Compare references and written terms, and do not assume a verbal assurance changes the contract.
Permits, safety, and warranties
Permit rules depend on the location and the work being done. Ask the local building department and the provider whether the project needs a permit or inspection, especially if plumbing or the bathroom layout will change. Confirm who applies and pays, and have that responsibility written into the agreement. Do not assume a contractor’s estimate includes approvals unless it says so.
Check that the provider has appropriate insurance, and ask who is responsible for each trade. Before accepting a design, discuss safe access, the shower opening, water containment, and any household needs. This guide does not establish a jurisdiction-specific code, permit rule, accessibility standard, or warranty term; confirm those details for the actual project.
Ways to control cost without cutting corners
Saving money should come from matching the design to the household’s needs and making informed scope choices. Keeping the shower in the tub’s current location can avoid moving the drain and water supply. A simpler material or enclosure choice may also help control the proposal, but compare the entire installed system rather than one product price.
- Ask for an estimate that preserves the current plumbing layout.
- Compare a pre-formed system with tile using equivalent scope details.
- Decide whether the shower needs a door or whether another enclosure arrangement suits the room.
- Ask for separate pricing for optional work so you can prioritize it.
- Keep a written contingency and change-approval process for conditions found after removal.
Do not save money by omitting work needed to make the shower function as intended.
Is replacing the tub worth it?
A conversion can improve how a bathroom fits its users, but it also removes a bathtub. It may be a worthwhile change when the household does not need the tub and prefers a shower or a different use of space. It may be the wrong trade if a tub remains important to the people who use the home.
Consider the likely length of ownership, the amount of disruption you can accept, the project budget, the condition found during demolition, and whether the proposed shower suits daily use. No supplied evidence supports a guaranteed resale gain, savings figure, or return on investment. Treat resale as one consideration rather than a promised result.
Common mistakes to avoid
- Removing the only tub without considering household needs: Decide whether a tub should remain elsewhere or in this bathroom.
- Moving plumbing before comparing layouts: Ask whether the conversion works in the current tub footprint.
- Choosing from a product photo alone: Review dimensions, installation scope, and the full system.
- Comparing bids with different materials: Make proposals comparable before judging price.
- Ignoring demolition findings: Agree on a process for documenting and approving extra work.
- Assuming the enclosure is included: Confirm whether the estimate includes a door, curtain provision, or another design.
- Accepting a verbal scope: Put materials, exclusions, schedule, and payment terms in writing.
- Assuming all warranties are alike: Ask what products and labor are covered and obtain the terms.
- Skipping local permit questions: Confirm requirements with the relevant local authority.
- Choosing only the lowest bid: Compare work details, provider qualifications, insurance, and references.
Related bathroom work and homeowner checklist
Before requesting estimates, decide who uses the bathroom, whether a tub is still needed, and whether the shower should remain in the current footprint. If the bathroom is being remodeled more broadly, coordinate related work such as fixtures, wall finishes, and other planned changes with the provider before installation begins.
Use this checklist as you compare options:
- Confirm the main reason for replacing the tub and consider repair or keeping it as alternatives.
- Decide whether a bathtub elsewhere in the home is important.
- Compare a same-location layout with any plumbing relocation.
- Select the shower base, wall finish, and opening arrangement.
- Request itemized written estimates and compare matching scopes.
- Verify provider experience, references, and insurance.
- Ask about local permits, inspections, product coverage, and workmanship warranties.
- Confirm the schedule, payment milestones, cleanup, and extra-work process.
- At the final walkthrough, review the installed work and collect project and warranty documents.
When you are ready, explore your options and find providers at Estimate.org.
Frequently asked questions
What does replacing a bathtub with a shower involve?
A tub-to-shower conversion removes the bathtub and installs a shower in its place. The scope can include demolition, inspection of the exposed area, plumbing adjustments, a shower base and wall system, waterproofing, fixtures, and an enclosure or curtain. The exact work depends on the existing bathroom and the design selected.
How much does it cost to replace a bathtub with a shower?
There is no reliable universal price in the available research. Cost depends on the shower materials and design, the condition of the area revealed after removal, and whether plumbing needs to move. Ask contractors for itemized estimates that identify included work, exclusions, and how concealed damage would be handled.
Is it cheaper to put a shower where the bathtub was?
Keeping the shower in the tub’s original location can avoid moving the existing drain and water supply. Moving plumbing adds work and can increase project cost, so compare a same-location layout with any proposed relocation before approving a design.
Is a prefabricated shower or tiled shower better?
A pre-formed shower base and wall system is one option; a tiled base and walls are another. The former offers a manufactured surface and coordinated components, while tile provides more opportunity to personalize the appearance. Compare the full installed scope, maintenance expectations, and waterproofing approach rather than choosing on appearance alone.
Should I remove my bathtub and install a walk-in shower?
Replacing a tub may make sense when the household does not use it and would benefit from a shower or more usable bathroom space. Before removing the only tub, consider whether anyone in the household needs it and whether preserving a tub elsewhere in the home is important to your plans.
How long does a tub-to-shower conversion take?
The time depends on the scope, product availability, demolition findings, and whether plumbing or other parts of the bathroom need work. Ask the provider for a written schedule that identifies preparation, demolition, installation, inspections if applicable, and contingencies for concealed conditions.
Do I need a permit to replace a bathtub with a shower?
The research available for this guide does not establish one nationwide permit rule. Ask your local building department and contractor whether the planned plumbing or construction work requires permits or inspections. Get responsibilities and permit-related costs stated in the written proposal.
How do I choose a contractor for a bathtub-to-shower conversion?
Compare providers’ written scopes, relevant bathroom-conversion experience, references, proof of insurance, payment terms, product and labor warranties, and plans for handling damage uncovered during demolition. Ask who performs plumbing and tile work and how the shower assembly will be made water-resistant.
People Also Ask
What is the first decision in a tub-to-shower renovation?
The most important early choice is whether to keep the shower in the tub’s current location. The drain and water supply are already there, while relocating plumbing adds work. Ask for estimates for both layouts if moving the shower is part of your design.
Does a shower take up less space than a bathtub?
A conversion can create more usable bathroom space and replace an underused tub with a shower. Whether it is a good trade depends on who uses the home, the room layout, and whether another bathtub will remain available.
What are the main shower choices when removing a bathtub?
A shower base and wall kit is a manufactured option. Tiled walls and a tiled pan create a customizable finish. Ask each bidder to identify the full system, including the base, wall surface, water-control details, and installation work.
Can I replace a tub with a shower that has no door?
A walk-in shower can be designed without a glass door; one documented renovation used an open shower instead of glass doors. Whether an open design suits a particular bathroom depends on the layout and how the shower will contain water.
Does moving the shower increase renovation cost?
Moving a shower away from the existing tub location means the drain and water supply may need relocation, which adds work. A same-location layout can use the existing service positions, subject to what a contractor finds during inspection.
How should I prepare for a bathtub-to-shower conversion?
Before demolition, decide what shower system and enclosure you want, ask what the estimate includes, and discuss how the contractor will handle concealed damage. Keep design and scope decisions in writing so proposals can be compared fairly.
Replacing a bathtub with a shower can make a bathroom work better when the tub is rarely used or easier access and more open floor space are priorities. The best plan depends on the existing plumbing, the condition of the space behind the tub, the shower materials and enclosure you choose, and how much of the bathroom you want to change. Compare detailed written scopes, ask how the shower will be waterproofed, and keep a tub elsewhere in the home if it matters to your household. Explore your options and find providers at Estimate.org.
Your next step
Explore services and find providers at Estimate.org.
Reviewed and maintained by the Staff at Estimate.org.
Last reviewed and updated October 19, 2026 by the Estimate.org Editorial Team.
Sources
- Converting a Bathtub to a Shower | Quick Tips and Cost Guide
- How to Convert a Tub to a Walk-In Shower | Budget Dumpster
- Inspiring Bathtub to Shower Examples From Sweeten Renovators
- Bathtub Remodel & Replacement | Bath to Shower Conversion | Bath Planet
- How to Replace a Bathtub With a Shower
- Tub to Shower Conversion at The Home Depot
- r/Renovations on Reddit: How hard would it be to replace bathtub with a shower?
- Ideas for a Tub-to-Shower Conversion—Plus, Options to Keep the Tub
