

Curbless showers remove the raised threshold at the shower entrance, creating a continuous-looking transition from bathroom floor to shower floor. They are often chosen for a more open, streamlined bathroom, and can be paired with a fixed glass panel, a door, a built-in seat, or a broader wet-room layout. The key decision is not just which tile looks best: the floor still needs a planned slope, a drain, and a waterproofing approach suited to the design. Existing floor construction can affect how much work is needed. In a documented renovation, a curbless shower on a concrete slab required lowering the drain to create room for the water to flow, adding time and materials. Get the floor and drain strategy assessed before settling on finishes, and compare written estimates that describe the installation scope. The best design is one that fits the room, the way you use it, and the work your existing bathroom can support.
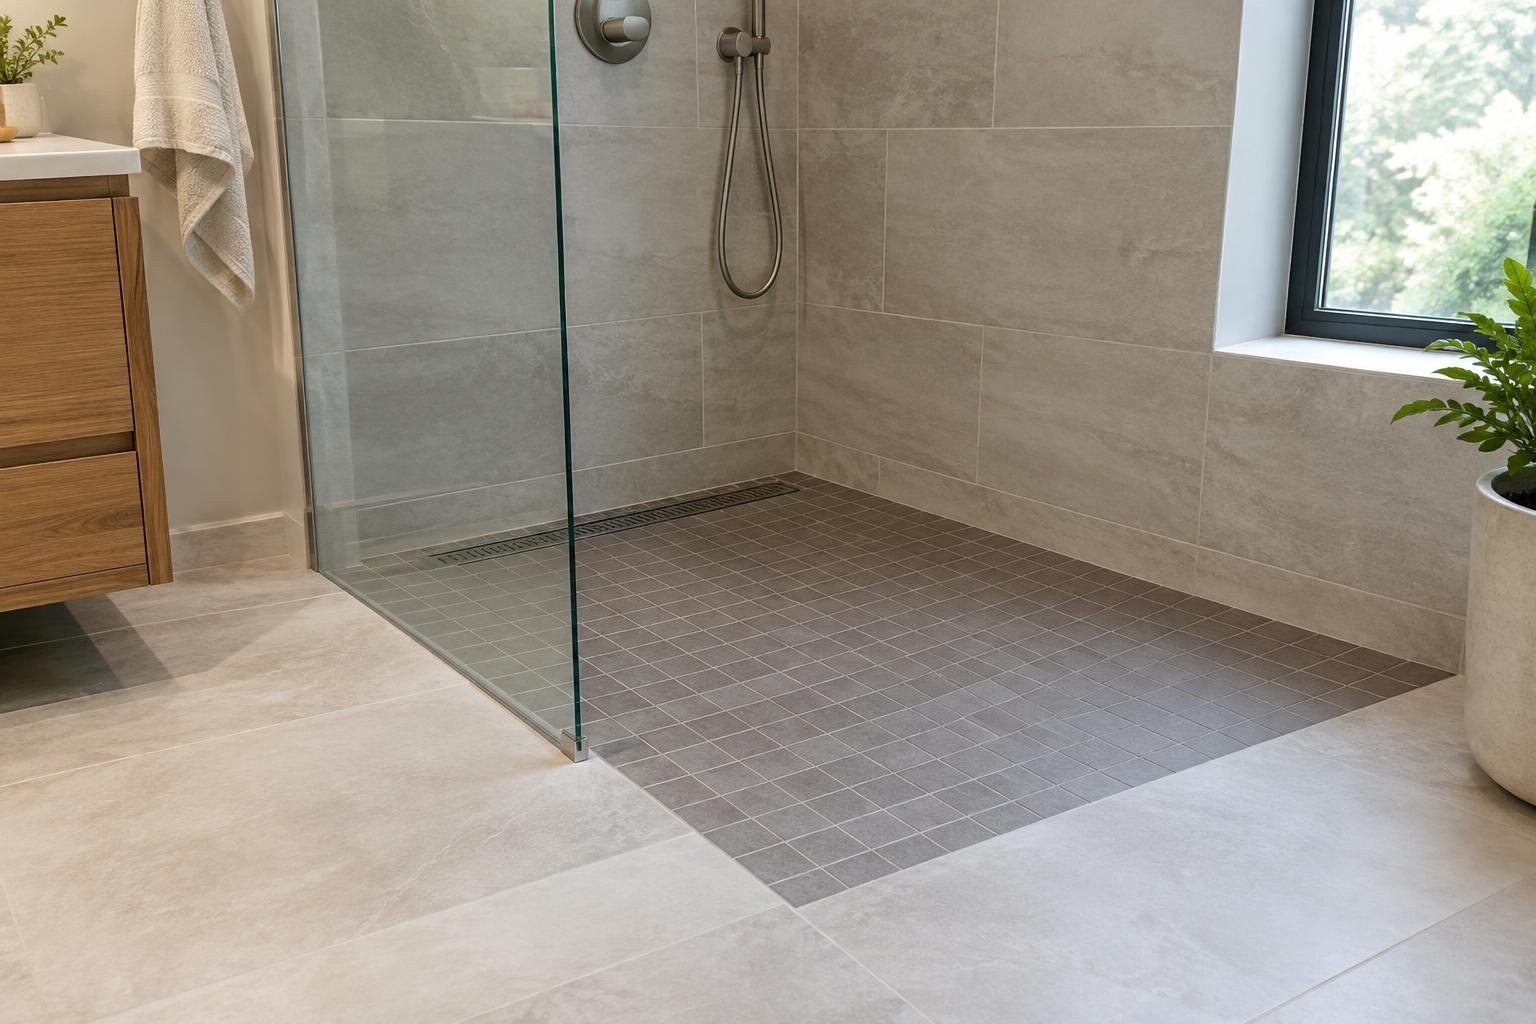
What a curbless shower is and why homeowners consider one
A curbless shower is a shower without a raised threshold at its entrance. The shower floor transitions to the bathroom floor, creating a more continuous visual plane and an open entry. The term describes the entry detail; it does not mean that the shower has no drain, no slope, or no boundary made with glass.
Homeowners consider this layout for its streamlined appearance, to make a bathroom feel more open, or to plan a bathing area with a seat. Curbless showers appear in contemporary renovations and can be paired with tile that continues across the shower and bathroom floor. Design examples also use a single glass panel, a linear drain, built-in benches, and niches.
Start with two questions: how will water move to the drain, and what changes will the existing floor need? Those construction decisions shape what finishes and layouts are practical. Treat the inspiration image as a starting point, not proof that the same design will fit your bathroom.
How the floor, slope, drain, and waterproofing fit together
The entry is level or nearly level, but the shower floor still needs to guide water toward a drain. That means the drain location, floor shape, and tile layout need to work together. A drawing or estimate that shows only the finished tile may leave important construction questions unanswered.
Ask the contractor to describe the floor build-up, where the drain will sit, how the slope will be created, and which areas will be waterproofed. The answer may depend on the existing floor. A Houzz renovation example describes lowering a drain into a concrete slab to create a slope, with additional time and materials involved. That is one project example, not a universal requirement; it illustrates why an in-person assessment matters.
For a standard curbless shower, the planned water-managed area can remain focused on the shower. A wet room extends the approach across the bathroom, with a continuous floor and a drain managing water in that broader area. The larger waterproofing scope makes the distinction important when comparing estimates.
Curbless shower ideas: layouts, glass, tile, and features
Use these options to turn inspiration into a practical brief. Each changes the look and the scope, so ask the remodeler to show how the choice fits the room’s floor and drainage plan.
- Open, doorless entry: Keeps the shower visually open. Confirm how the entry and surrounding floor are addressed in the water-management design.
- Fixed glass panel: Defines the shower while preserving an open entrance. A single fixed panel appears in curbless design examples.
- Glass door: Adds a closable enclosure while retaining the no-curb entry. A documented project combined frameless glass with a curbless shower and built-in seat.
- Linear drain: A design option often placed along the back wall. Ask the installer to explain the planned floor slope and tile layout around it.
- Built-in seat and niche: Add useful features and can be coordinated with the tile design. Confirm their locations before the tile plan is finalized.
- Wet room: Extends the continuous-floor treatment beyond the shower. It requires waterproofing across the broader room and should be planned by a contractor experienced with wet rooms.
For a quieter look, consider continuing a tile color or finish across adjacent surfaces. For a stronger focal point, use a contrasting shower wall or tile pattern while keeping the floor plan clear. Design inspiration includes large-format tile and white-and-blue ceramic tile, but samples and installation details should guide the final selection.
Curbless shower cost: what to budget for and compare
There is no supported universal price range for a curbless shower in the available project examples. Ask for an estimate based on an inspection and a written scope rather than relying on a generic online figure. In particular, compare what each proposal includes for floor and drain work, waterproofing, tile, glass, and built-in features.
Factors that may affect the estimate include:
- Existing floor construction and the changes needed to create the shower slope.
- Drain location and the work required to connect the proposed layout.
- How much of the room is included in the waterproofed area, especially for a wet room.
- Tile selection, tile layout, and the surfaces being finished.
- Whether the plan includes a glass panel or door, a seat, or a niche.
- Project-specific conditions discovered after the existing shower or floor is opened.
One documented project needed a drain lowered into a concrete slab, adding time and materials. This shows why two showers with a similar finished appearance can have different scopes. Ask bidders to separate allowances from fixed selections, list exclusions, and describe how any newly discovered work will be priced and approved. Do not compare totals without checking that the proposals cover the same work.
Comparisons: wet room vs. shower, open entry vs. glass
Curbless shower or wet room? A curbless shower can keep a defined shower area, with an open entry and optional glass. A wet room takes the continuous-floor concept across more of the bathroom. The wet room needs a waterproofing plan for the entire treated area, so ask for the broader scope to be clearly identified in the estimate.
Doorless or glass-enclosed? Doorless layouts emphasize openness; a fixed panel or door gives the shower a more defined boundary. Do not choose on appearance alone. Review the proposed floor and drain plan alongside the enclosure choice.
Large-format or smaller tile? Large-format tile is used in curbless design examples, while other design approaches use smaller-format or contrasting tile. Ask the installer how the selected tile will work with the planned slope, drain, and layout before ordering materials. Compare actual samples in the bathroom’s light and against the other finishes.
The best comparison is not a universal ranking of materials or styles. It is a side-by-side review of your room, the design you prefer, the construction approach, the finished scope, and the written estimate.
Pros, tradeoffs, and whether a curbless shower is right for you
Consider a curbless layout if you want a continuous-looking floor, an open shower entrance, or a design that can incorporate a built-in seat. It may also help a room feel visually more spacious; this is a design effect, not a guarantee that every bathroom will look larger. Curbless showers are also selected for contemporary renovations.
Balance those advantages against the need to plan the slope, drain, and waterproofing carefully. Existing floor construction may require additional work, as the concrete-slab example demonstrates. A wet room adds a larger area to the waterproofing plan. If the proposed construction scope is unclear or the floor conditions make the project impractical, compare a different shower layout before committing.
Think about how long you expect to use the bathroom and which features matter most to you. A design can be attractive and still be the wrong fit if the estimate does not explain the underlying work or if the selected layout does not suit your priorities. Ask for options, not just a single take-it-or-leave-it proposal.
When to consider renovation and signs to investigate first
Ask for an assessment before deciding that an existing shower needs a full curbless conversion. Useful reasons to investigate the project include a planned bathroom renovation, a desire to change the room’s visual layout, or interest in adding a built-in seat. These are design goals rather than proof of a defect.
If you are responding to a problem with an existing shower, describe what you have observed and ask the contractor to identify its cause before proposing a new finish. Request a written explanation of any recommended floor, drain, or waterproofing work. Do not treat a tile makeover as a solution to an underlying issue unless the provider explains the diagnosis and scope.
Before choosing a design, confirm that the proposed layout fits the existing floor conditions and your priorities. If a remodeler cannot explain how the water reaches the drain or what areas will be waterproofed, pause and get clarification or another assessment.
What to expect: planning, installation, and timing
A curbless shower renovation generally involves agreeing on the layout, assessing the existing floor and drain, defining the waterproofed area, selecting tile and any glass or built-in features, and carrying out the construction before finishing and reviewing the work. The exact sequence and duration depend on the project. The research available does not support a reliable standard timeline.
Ask for the contractor’s schedule in writing, including the expected start, major phases, material-selection deadlines, and how changes or unexpected conditions will affect the plan. Confirm what bathroom access and preparation will be needed and how the work area will be left at the end of each phase. Have the provider explain what you should inspect at the final walkthrough.
Allow time to make decisions before work begins. Finalizing the drain location, tile pattern, glass, seat, and niche early can help avoid unclear changes mid-project. Get any agreed changes documented with their cost and schedule effect before authorizing them.
How to choose a qualified bathroom remodeler
Look for a bathroom remodeler who can explain curbless-shower design and wet-area construction in terms you understand. For a wet room, ask specifically about experience with waterproofing the full treated floor area. Request examples of relevant work, references, and a written estimate tied to your bathroom rather than a generic package.
Questions to ask:
- How will you assess the existing floor and drain?
- How will the shower floor slope toward the drain?
- What changes, if any, do you expect to make to the existing floor?
- Which areas will be waterproofed?
- How does your approach change if I choose a wet room?
- Who will perform each part of the work?
- What is included in the estimate, and what is excluded?
- How will you price and get approval for unexpected work?
- When must I select tile, glass, and built-in features?
- What schedule do you expect, and what could change it?
- What product and workmanship warranties apply?
- Who checks the finished work with me at the walkthrough?
Compare the answers and scope, not just the total. A clear explanation of the drain, slope, and waterproofing plan is especially important for this design.
Permits, credentials, warranties, and project safeguards
Ask your local building department which approvals or inspections apply to your renovation; requirements can vary by location and project scope. Do not assume a project is exempt because it is inside the home. Ask the contractor to identify who will check local requirements and who is responsible for arranging any required permits or inspections, and confirm the answer independently if uncertain.
Request the provider’s applicable license information, proof of insurance, written contract, and warranty terms. Verify credentials with the relevant local or state authority where applicable. The contract should describe materials, work areas, exclusions, payment schedule, change-order process, cleanup, and the process for resolving concerns. Ask whether product warranties require registration or have specific conditions.
Be cautious if a provider will not put the scope or warranty in writing, pressures you to sign immediately, demands an unusually large upfront payment, or refuses to discuss permits. Do not accept a verbal assurance as a substitute for an itemized agreement.
Ways to control cost without compromising the plan
Save safely by comparing equivalent scopes, making finish decisions before ordering, and asking which features are optional. A defined shower area may avoid treating the full bathroom as a wet room; if you prefer a wet room, understand the broader waterproofing scope before comparing its estimate. A simple tile plan or fewer built-in features may also be worth pricing as an alternative, but ask the remodeler to identify any effect on function or construction.
Do not cut cost by skipping an assessment of the existing floor, leaving the drainage plan vague, or reducing the waterproofed area without a clear professional explanation. The documented concrete-slab project shows that a drain modification can require additional time and materials. Ask for options that address the actual site conditions instead of asking a provider to remove necessary work from the scope.
To manage the budget, request an itemized proposal, clarify allowances and exclusions, and require written approval for changes. Compare at least two detailed proposals when practical, checking that each describes the same drain, waterproofing, tile, and glass work.
Related bathroom projects to coordinate
A curbless shower may be part of a wider bathroom renovation. Consider whether the same project should also address the bathroom floor, lighting, window or skylight, or other finishes. One design example used large windows and a skylight in the shower to connect the interior with the outdoor setting; that is inspiration, not a recommendation for every room. Discuss any window or skylight idea with the remodeler as part of the complete layout.
Coordinate the shower’s floor and tile decisions with the surrounding bathroom surfaces so the transition is intentional. Decide early whether a glass panel, door, bench, or niche is included, since these features affect the design and should be reflected in the plan and estimate. If adding a wet-room layout, evaluate the whole bathroom floor and waterproofing scope together rather than treating the shower in isolation.
Ask for separate line items so you can see what is being combined and decide whether the added work is worthwhile.
Common mistakes and contractor red flags
Common planning mistakes include:
- Choosing a finished look before confirming the floor and drain approach.
- Assuming that a curbless entry means the shower floor can be flat.
- Comparing estimates that cover different waterproofed areas or features.
- Choosing a wet room without accounting for the broader waterproofing scope.
- Ordering tile before the layout and installation approach are confirmed.
- Adding glass, a seat, or a niche without including it in the written plan.
- Assuming every existing floor can accept the same construction method.
- Accepting vague statements about schedule, exclusions, or warranties.
- Agreeing to extra work without a written change and price.
- Focusing only on the lowest bid instead of comparing scope and explanations.
Use the final walkthrough to compare the completed work with the agreed plan. Ask the remodeler to explain care instructions, warranty documents, and any items that remain incomplete. Keep the contract, selections, change approvals, and warranty information together for future reference.
Frequently asked questions
What is a curbless shower?
A curbless shower has no raised threshold at its entrance. The shower floor meets the bathroom floor with a flush or nearly flush transition. It still needs a planned slope and drain to direct water away; the level entry does not mean the floor is flat. A curbless design may use a glass panel or door, or form part of a larger wet room.
Can you install a curbless shower in an existing bathroom?
Possibly. The feasibility depends on the existing floor, drain location, and the room’s construction. In one documented renovation, making room for the shower slope required lowering a drain into an existing concrete slab, which added work and materials. Ask a qualified remodeler to inspect the floor and explain the proposed drainage approach before you commit to a layout.
Does a curbless shower have to be doorless?
Not necessarily. Curbless describes the entrance, not whether the shower is enclosed. A doorless design can use an open entry, while a fixed glass panel or door can provide a barrier without adding a raised curb. Choose based on the room layout, desired openness, and how the contractor plans to manage water.
What affects the cost of a curbless shower?
The main cost drivers to clarify are the floor and drain work, the waterproofed area, the amount and type of tile, glass, and features such as a bench or niche. Existing construction can also affect the scope.
What is the difference between a curbless shower and a wet room?
A wet room extends the open, barrier-free approach beyond the shower and treats more of the bathroom floor as part of the water-managed area. That means the waterproofing plan must cover the broader room, not only the shower zone. A curbless shower can instead remain a distinct shower area, often with glass to define it.
Can a curbless shower include a bench?
Yes, if the layout and floor design accommodate one. A built-in seat can provide a place to sit while bathing; one documented curbless-shower project included a built-in seat and frameless glass. Discuss seat location, size, and how it fits the drainage and waterproofing plan before construction.
What tile works best in a curbless shower?
No single tile choice is right for every bathroom. Compare samples for appearance, the feel underfoot, cleaning needs, and how the tile works with the planned floor slope and drain. Large-format tile is one design option used in curbless showers, but ask the installer to explain how the selected product will be laid out on the sloped floor.
What should I ask a bathroom remodeler before hiring?
Ask for a site assessment, a clear explanation of the drain and slope, and a written description of the waterproofing area and finish materials. Also ask who handles each part of the work, what the estimate excludes, what local approvals may apply, and what product and workmanship warranties are offered. Compare the scope as well as the price.
People Also Ask
How does a curbless shower keep water from spreading?
A curbless shower uses a sloped shower floor and a drain to guide water from a level-entry opening. The floor is not meant to be flat just because there is no raised threshold. Ask the installer to show how the proposed design handles the transition, slope, and drain.
Can you put glass on a doorless curbless shower?
A fixed glass panel can define the shower area while keeping the entrance open. A door is another option. The choice depends on the room’s layout and the water-management plan, so review the proposed enclosure together with the drain and floor design.
Is a wet room the same thing as a curbless shower?
A wet room applies the open, continuous-floor idea across more of the bathroom. Because the water-managed area is larger, the waterproofing plan needs to address the full room rather than only the shower. Ask a contractor experienced with wet-room work to describe the complete scope.
Can you add a seat to a curbless shower?
A curbless layout can include a built-in shower seat. One documented renovation paired a curbless shower with a built-in seat and frameless glass. Discuss placement and construction details with the remodeler before finalizing tile and glass dimensions.
Are curbless showers possible on a concrete slab?
A curbless shower may be possible, but the floor and drain conditions affect the work. A project involving an existing concrete slab required lowering the drain to make room for the slope. Have the existing bathroom assessed before assuming the installation will be straightforward.
Do curbless showers make a bathroom look bigger?
A curbless shower can make a bathroom feel more visually continuous, and it is used in contemporary bathroom renovations. The overall result still depends on the room’s proportions, selected finishes, and how the shower is separated from the rest of the space.
A curbless shower can create a clean, open transition into the bathing area, but the details beneath the finished tile matter as much as the look. Before choosing a layout, confirm how the floor will drain, how the shower will be waterproofed, whether a door or glass panel suits your room, and what work the existing floor requires. Compare written plans and estimates that explain these decisions, not just tile and fixtures. Explore your options and find providers at Estimate.org.
Your next step
Explore your options and find providers at Estimate.org.
Reviewed and maintained by the Staff at Estimate.org.
Last reviewed and updated October 19, 2026 by the Estimate.org Editorial Team.
Sources
- 6 Spectacular New Bathrooms With a Low-Curb or Curbless Shower
- Enhance Your Bathroom with a Chic Curbless Shower
- New This Week: 8 Beautiful Bathrooms With a Curbless Shower
- Curbless Shower Guide: Design Tips & Tile Ideas Inside | Country Floors
- Curbless Shower Ideas: 12 Walk In Designs for Tampa Bay
- curbless shower ideas for a seamless, spa-like bathroom
- 13 Curbless Shower Ideas for a Modern Bathroom
- 4 Curbless Shower Ideas That Let the Tile Steal the Show
