

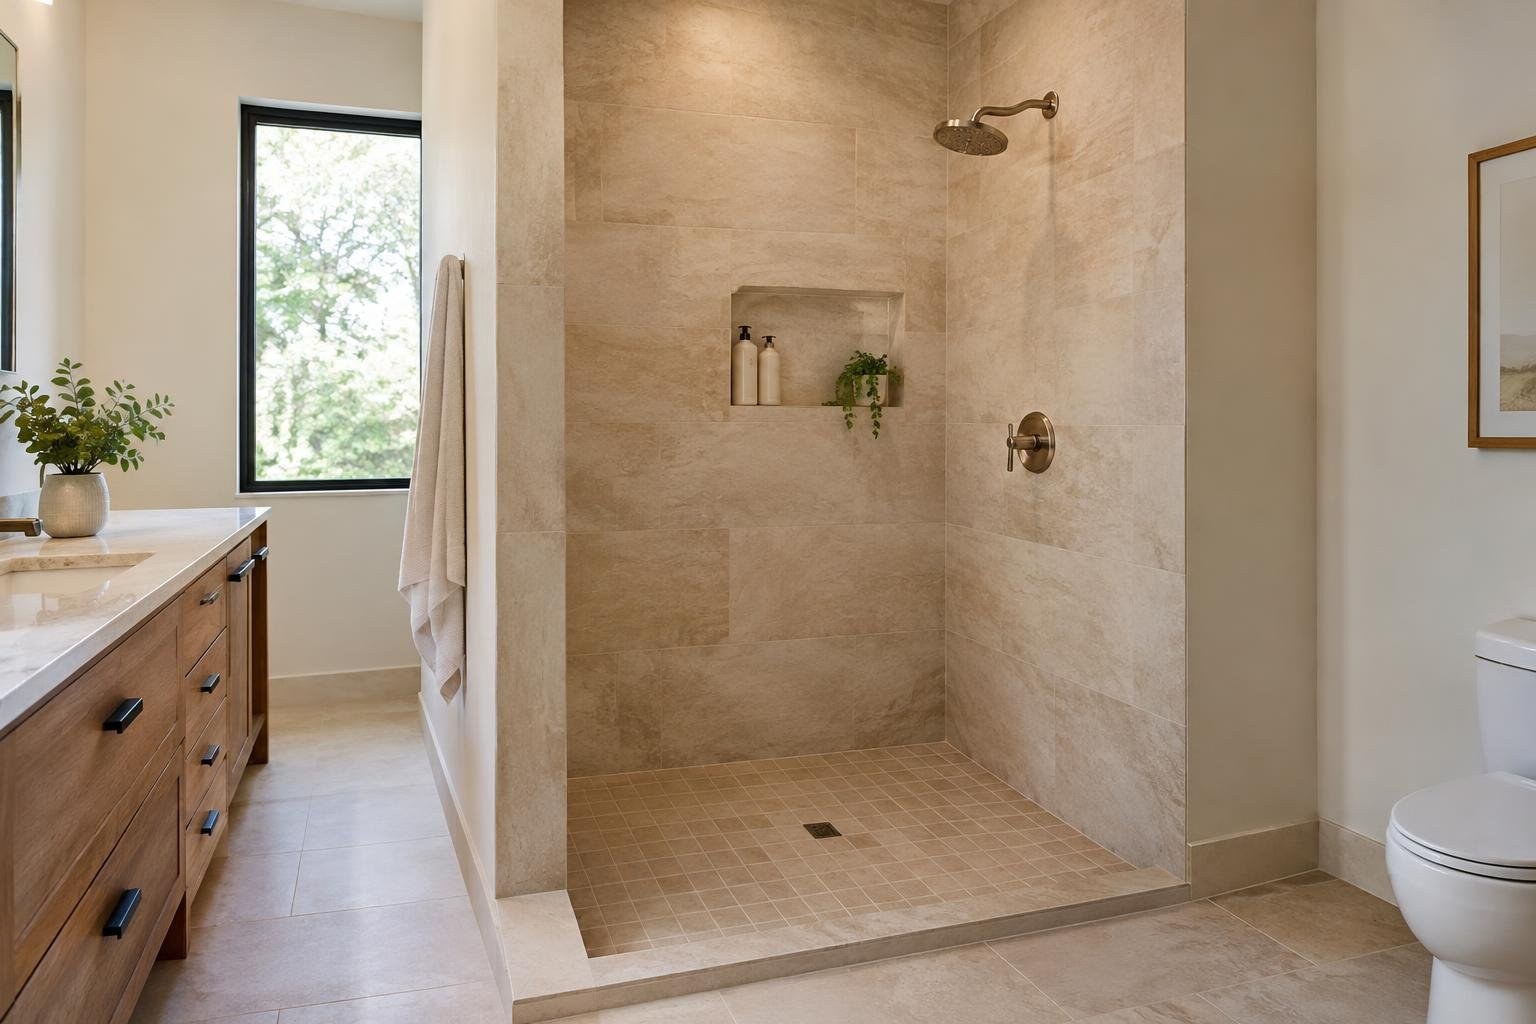
A doorless shower is a walk-in shower without a conventional hinged or sliding door. Depending on the design, it may be fully open or use a fixed glass panel or tiled half-wall to define the shower area. Homeowners often consider this approach for its clean sightlines, visual openness, and the possibility of incorporating features that make the shower easier to use. The key decision is not simply whether you like the look: your room needs a layout that suits the shower area, privacy preferences, and water-splash control. Small shower spaces may be more prone to spray escaping into the bathroom, so assess the footprint before committing. Compare open, glass-divided, and half-wall designs, and ask providers to explain the proposed layout and project scope in writing. Request project-specific estimates and anticipated schedule windows rather than relying on a generic figure.
What a doorless shower is and why homeowners consider one
A doorless shower removes the conventional hinged or sliding shower door. Some designs leave the entry fully open; others use a fixed glass panel or a tiled half-wall to distinguish the shower zone from the rest of the room. The idea is to maintain a more continuous view through the bathroom while choosing how much separation the shower needs.
Homeowners may be drawn to the clean lines and reduced visual clutter. Hogan Design & Construction notes that an open, visually connected look can make a bathroom feel larger and help light move through the space. The same publisher describes incorporating features that make a shower easier for people with limited mobility. Those are design possibilities, not guarantees: the result depends on the room and the details selected.
Think of this as a layout decision as much as a style choice. Start with the shower's footprint and entry, then consider privacy, water spray, and how people will use the space. A beautiful reference image is useful for discussing preferences, but it cannot tell you whether the same arrangement will suit your bathroom.
How the layout works
Sweeten's article, “5 Doorless Walk-in Shower Ideas for Your Bathroom Renovation,” recommends placing the controls on the wall opposite the showerhead so the user can reach them without leaning over a glass panel. Whether that arrangement makes sense depends on the room. Ask to review the entry, showerhead, controls, and divider together rather than selecting each in isolation.
Doorless shower options and their tradeoffs
There is no single doorless-shower layout that fits every bathroom. These common approaches offer different balances of openness, separation, and privacy:
| Design | What it looks like | Useful when | Tradeoff to consider |
|---|---|---|---|
| Fully open entry | No door and no substantial divider | You want the shower to read as part of the larger room | A small shower area may allow more spray to escape |
| Fixed glass panel | A glass screen marks one edge of the shower | You want to define zones while keeping an open sightline | Panel position and shower direction need careful planning |
| Tiled half-wall | A solid, often tiled, wall separates part of the shower | You want a more substantial boundary or added modesty | The wall creates a stronger visual division than clear glass |
| Glass and half-wall combination | A partial wall and glass screen work together | You want a defined shower zone with some visual openness | The design needs to be coordinated with the room's layout |
Design examples include dark-framed glass dividers, which can distinguish zones while retaining expansive sightlines, and a half-wall finished in tile for added privacy. A doorless plan can also carry a tile color across the bathroom and into the shower for a continuous visual effect. Treat these as inspiration, then check whether the proportions and boundary work in your space.
Materials, finishes, and visual continuity
Avoid assuming that a look shown in a photograph will perform the same way with a different product or in a different installation.
Instead, ask providers to identify the proposed materials and products in writing. Request the product name, finish, dimensions, and care guidance, and ask what alternatives would change the appearance or scope. For tile, consider whether you want the shower finish to contrast with the rest of the bathroom or continue across the room. Horizontal color bands or a consistent tile treatment can make the shower feel visually connected to adjoining walls.
Bring a small set of references that show the kind of boundary and visual effect you prefer: open, glass-defined, or more private behind a half-wall. Ask the provider to distinguish the design concept from the specified materials, so you can compare like with like in estimates.
Signs this design may suit your bathroom
Consider a doorless design if you want fewer visual barriers, want the shower to connect visually with the rest of the bathroom, or are exploring a layout that can incorporate accessibility-minded features. An open design can give color and tile a more continuous presence across the space.
Pause before choosing a fully open entry if the shower footprint is limited. House Beautiful cautions that a very small shower area may let water splash into the rest of the room. That does not establish a universal minimum size, so do not rely on a rule of thumb from an unrelated bathroom. Ask a provider to review your actual dimensions and explain the proposed boundary.
Other questions to work through include how much privacy you want, whether the shower should be visually distinct, and where users will reach the controls. If a household member has mobility needs, discuss the features that person needs rather than treating “doorless” as a complete accessibility solution.
Cost and pricing considerations
Costs depend on the bathroom and the design you select, so request itemized estimates based on your specific project. Ask each provider to state exactly what is included and what is excluded, rather than comparing a headline total alone.
Compare estimates for the same design concept: fully open, glass-divided, half-wall, or a combination. Ask whether the proposal includes the chosen divider, specified finishes, fixture placement, and any work the provider believes is needed to complete the described scope. If an estimate assumes a different layout or leaves selections undecided, ask for clarification before using it as a price comparison.
Assess each estimate against a defined scope. Ask providers to identify potential changes that could affect the final amount, explain how changes are approved, and put agreed assumptions in writing. Do not treat an attractive photograph or a general online estimate as a quote for your home.
How to compare estimates
- Give each provider the same room information and design preferences.
- Ask for written descriptions of the layout, divider, and specified finishes.
- Ask what is excluded and how additional work is priced and approved.
- Compare the proposed result and scope, not only the total.
Factors that shape the design and project scope
The room's footprint and the amount of separation you want are central design factors. A fully open layout, a glass divider, and a tiled half-wall are not interchangeable proposals: each creates a different boundary and visual effect. The shower area matters because a very small stall can allow spray to reach beyond the shower zone.
Other choices to settle before requesting comparable estimates include the entry location, the showerhead and control positions, the extent of the glass or wall, and whether you want the shower finish to continue into the rest of the bathroom. A dark-framed glass screen can define zones; a half-wall can add privacy; a continuous tile color can make the shower feel connected to the room.
Make a short decision brief that separates must-haves from preferences. Include the people who will use the shower, desired privacy, accessibility considerations, and any design references. This gives providers a clearer basis for discussing options and helps you spot when proposals differ in scope.
What to expect and how to plan timing
Plan the project as a series of decisions: define the layout, compare design approaches, specify the finishes, and review the written scope before authorizing work.
Ask what steps the provider expects, what selections must be made before work starts, and how schedule changes are communicated. Request anticipated start and completion windows in writing, along with any milestones that matter to you. Confirm who will answer questions and how you will approve a proposed change to scope.
Before work begins, make sure the final design reflects the agreed entry, divider, tile treatment, and fixture positions. At the end, compare the completed work with the written scope and note any items that need attention before considering the project complete.
How to choose a qualified bathroom provider
A doorless shower may be part of a larger bathroom renovation, so decide whether you are changing only the shower's appearance or coordinating a broader redesign. Before choosing a provider, ask for a written description of the proposed layout and the specific work included. If one proposal includes a half-wall and another describes a glass divider, their totals do not represent the same design.
Request references or examples that show work similar to your preferred configuration. Ask how the provider will assess the shower footprint, water-splash concern, privacy, and access needs. Ask who will select or approve the materials and who will coordinate changes if the design is revised.
Compare at least two clearly described proposals when practical. Check whether each one records the selected boundary, fixture positions, finishes, schedule, payment terms, and process for changes. A provider should be willing to explain assumptions in plain language and give you time to review the paperwork.
Questions to ask a provider
- How would you define the shower boundary in this room?
- Would you recommend an open entry, glass panel, half-wall, or combination, and why?
- How will the proposed layout address possible spray beyond the shower area?
- Where would you place the showerhead and controls?
- What accessibility features can be considered for the people using this shower?
- Which products and finishes are included in the estimate?
- What is excluded from the written scope?
- How do you document and price a requested change?
- What schedule do you expect, and how will updates be provided?
- What written warranty or workmanship terms apply to this specific project?
- Who should I contact with questions during the work?
Permits, qualifications, warranties, and safety
Before signing, verify which local requirements apply to your project with the relevant building department or qualified local professional. Ask the provider whether permits or inspections are part of the plan and who is responsible for confirming them.
Ask for applicable license and insurance information and verify it with the appropriate local or state authority where those credentials are required. Review the written contract, payment schedule, cancellation terms, scope, and change-order process. Request warranty terms in writing and ask what products, labor, and conditions they cover. Do not assume that a verbal promise, a product warranty, and a workmanship commitment mean the same thing.
If the project is intended to improve access, discuss the user's needs with the provider before finalizing the design.
Ways to manage cost without compromising the design
The safest way to control spending is to settle the design before asking for comparable quotes. Decide whether you want an open entry, a glass divider, a half-wall, or a combination. Confirm the preferred tile treatment and fixture locations, then give each provider the same brief. This reduces the chance of comparing proposals built around different ideas.
Ask for the cost and scope of alternatives as separate written options when possible. For example, you can compare a glass-defined shower with a half-wall without assuming either is automatically cheaper. Ask what each change means for the proposed result and whether it changes the schedule or other parts of the work.
Avoid choosing solely by the lowest total if the scope is unclear. Clarify exclusions and change pricing before work begins. Do not reduce the project to an unsuitable layout just to match an online image or a generic budget: a design source warns that a small shower area may allow water to splash beyond the shower.
Common mistakes to avoid
Do not treat an inspiration photo as a project specification. Ask the provider to identify the proposed products and materials, including finish and dimensions, and to explain what alternatives would change the scope.
Do not compare estimates that describe different designs or leave key selections unclear. Ask each provider to specify the same shower boundary, finishes, fixture positions, exclusions, and process for approving changes.
Do not choose a divider before coordinating fixture placement. Sweeten's article, “5 Doorless Walk-in Shower Ideas for Your Bathroom Renovation,” recommends placing controls on the wall opposite the showerhead so the user can reach them without leaning over a glass panel. Review that option with the provider against your room's layout.
Is a doorless shower worth it?
There is no universally best doorless-shower option. A fully open entry emphasizes continuity, but it needs careful review if the shower area is small. A glass panel defines the zone while retaining broad sightlines. A tiled half-wall creates a more solid boundary and can support a greater sense of privacy. A combination may suit a room where you want both open views and a more defined edge.
Whether the project is worthwhile depends on the bathroom, the people using it, and the value you place on the look and layout. It may be worth exploring if you want a visually connected shower or are planning an accessibility-minded redesign. It may be a poor fit if the footprint cannot support your preferred open layout or if you strongly prefer a fully enclosed shower. Ask providers to explain alternatives before committing.
Doorless shower planning checklist
- Measure and describe the bathroom and shower area.
- Decide how much privacy and visual separation you want.
- Compare a fully open entry, fixed glass, half-wall, and combined designs.
- Discuss water-splash control and fixture positions in the proposed layout.
- Identify any access needs of the people who will use the shower.
- Ask providers for estimates with matching written scopes and specified finishes.
- Clarify schedule, exclusions, change approvals, local requirements, and warranty terms.
- Review the completed work against the agreed scope before closing out the project.
When you are ready to compare providers, use the project brief and questions above to make conversations more useful.
Frequently asked questions
Is a doorless shower a good idea?
A doorless shower can be a good choice when the room can accommodate an open entry and the shower area is large enough to help limit spray into the rest of the bathroom. A half-wall or glass divider can define the shower zone while preserving an open sightline. Consider privacy, daily use, and the available layout before choosing.
How big does a bathroom need to be for a doorless shower?
There is no single size that suits every bathroom. The available footprint and shower layout matter: House Beautiful cautions that a very small shower area may allow water to splash outside the shower. Ask a qualified bathroom professional to assess your room and explain how the proposed layout will manage spray.
What can you use instead of a shower door?
A doorless shower may use a fixed glass panel, a half-wall, or a combination of the two. A partial divider can define the shower area without closing it off completely. The right choice depends on the room, your preferred level of privacy, and how open you want the bathroom to feel.
Are doorless showers accessible?
Hogan Design & Construction describes how a doorless layout can accommodate features for people with limited mobility. Accessibility depends on the complete design, not just the absence of a door. Discuss entry, controls, seating, and the user's specific needs with a qualified professional before finalizing plans.
Does a doorless shower cost more than a shower with a door?
A doorless shower does not automatically require more or less renovation work. The scope depends on the existing bathroom and the design you select. Ask providers to describe what their estimates include, identify assumptions, and explain how the planned shower area and divider will work in your particular room.
Where should shower controls go in a doorless shower?
One design approach places the shower controls on the wall opposite the showerhead so a person can reach them without reaching over a glass panel. Whether that works in your bathroom depends on the layout. Review fixture locations with the installer before construction begins.
People Also Ask
What is the best way to keep water in a doorless shower?
A fixed glass panel can separate the shower area from the rest of the bathroom while keeping sightlines open. A tiled half-wall offers a more solid visual boundary and can provide a greater sense of privacy. Room size and the shower spray pattern should guide the choice.
What are the different types of doorless showers?
Design options include a fully open entry, a fixed glass divider, a tiled half-wall, or a glass panel combined with a wall. These choices define the shower area differently. Compare them based on the room's footprint, openness, privacy, and the location of fixtures.
Do doorless showers make a bathroom look bigger?
A doorless design can reduce visual separation between the shower and the rest of the bathroom. Hogan Design & Construction describes clean lines and reduced visual clutter as ways the room may feel larger and allow focal points to stand out. The effect depends on the individual bathroom and its layout.
How do you add privacy to a doorless shower?
Consider a tiled half-wall if you want a more private boundary without adding a conventional door. A glass divider can define the shower zone while preserving open sightlines. The best balance depends on where the shower sits and how much separation you prefer.
What should I consider before remodeling to a doorless shower?
Review the shower footprint, entry location, and divider before choosing finishes. House Beautiful cautions that very small shower areas can allow water to splash outside the shower. Have a provider explain how the proposed design addresses that concern in your bathroom.
What should be included in a doorless shower estimate?
Ask each provider to describe the same layout, open entry, glass panel, half-wall, or combination, and list the divider, finishes, fixture positions, exclusions, and how changes are handled. Matching written scopes make estimates easier to compare.
A doorless shower can give a bathroom a more open, connected look, but the layout must suit the room and the way you use it. Start with the shower footprint, water-splash control, privacy, and access needs; then compare design options and written project estimates.
Your next step
Explore your options and find providers at Estimate.org.
Reviewed and maintained by the Staff at Estimate.org.
Last reviewed and updated November 2, 2026 by the Estimate.org Editorial Team.
Sources
- Doorless Walk-In Shower Ideas for a Stunning Bathroom Renovation
- 20 Doorless Walk-In Shower Ideas for a Modern Retreat
- Doorless Walk-In Shower Ideas to Modernize Your Bathroom Design
- 5 Doorless Walk-in Shower Ideas for Your Bathroom Renovation
- 17 Doorless Shower Ideas for a Calming, Simplified Look
- 16 Doorless Walk-In Shower Ideas That’ll Make Your Bathroom Feel So Luxe
- Bathroom Renovation: 5 Doorless Walk-In Shower Ideas
- 75 Doorless Shower Ideas You'll Love – June, 2026 | Houzz
- Curbless Shower Ideas: Design Options, Costs and Renovation Tips
