

An aging-in-place bathroom remodel adapts a bathroom so it is easier to enter, move around in, and use as needs change. It may involve focused upgrades, such as grab bars, slip-conscious flooring, improved lighting, or a lower shower threshold, or a more extensive renovation with a new shower layout. The right scope depends on the people using the room, their current routines, and the barriers they want to address. The guide “Bathroom Remodel for Elderly 2026 – Aging in Place Guide” gives a national range of $6,600 to $28,000 for aging-in-place bathroom modifications, but that range is only a starting point, not a quote for any particular home or project. Ask for itemized estimates based on your bathroom and confirm what is included. Plan the layout before choosing finishes, compare shower and tub options around actual use, and ask the provider to explain how support features will be installed. The most useful remodel is not necessarily the biggest one. It is the one that solves specific access concerns while remaining comfortable and appealing to the people who use the room.
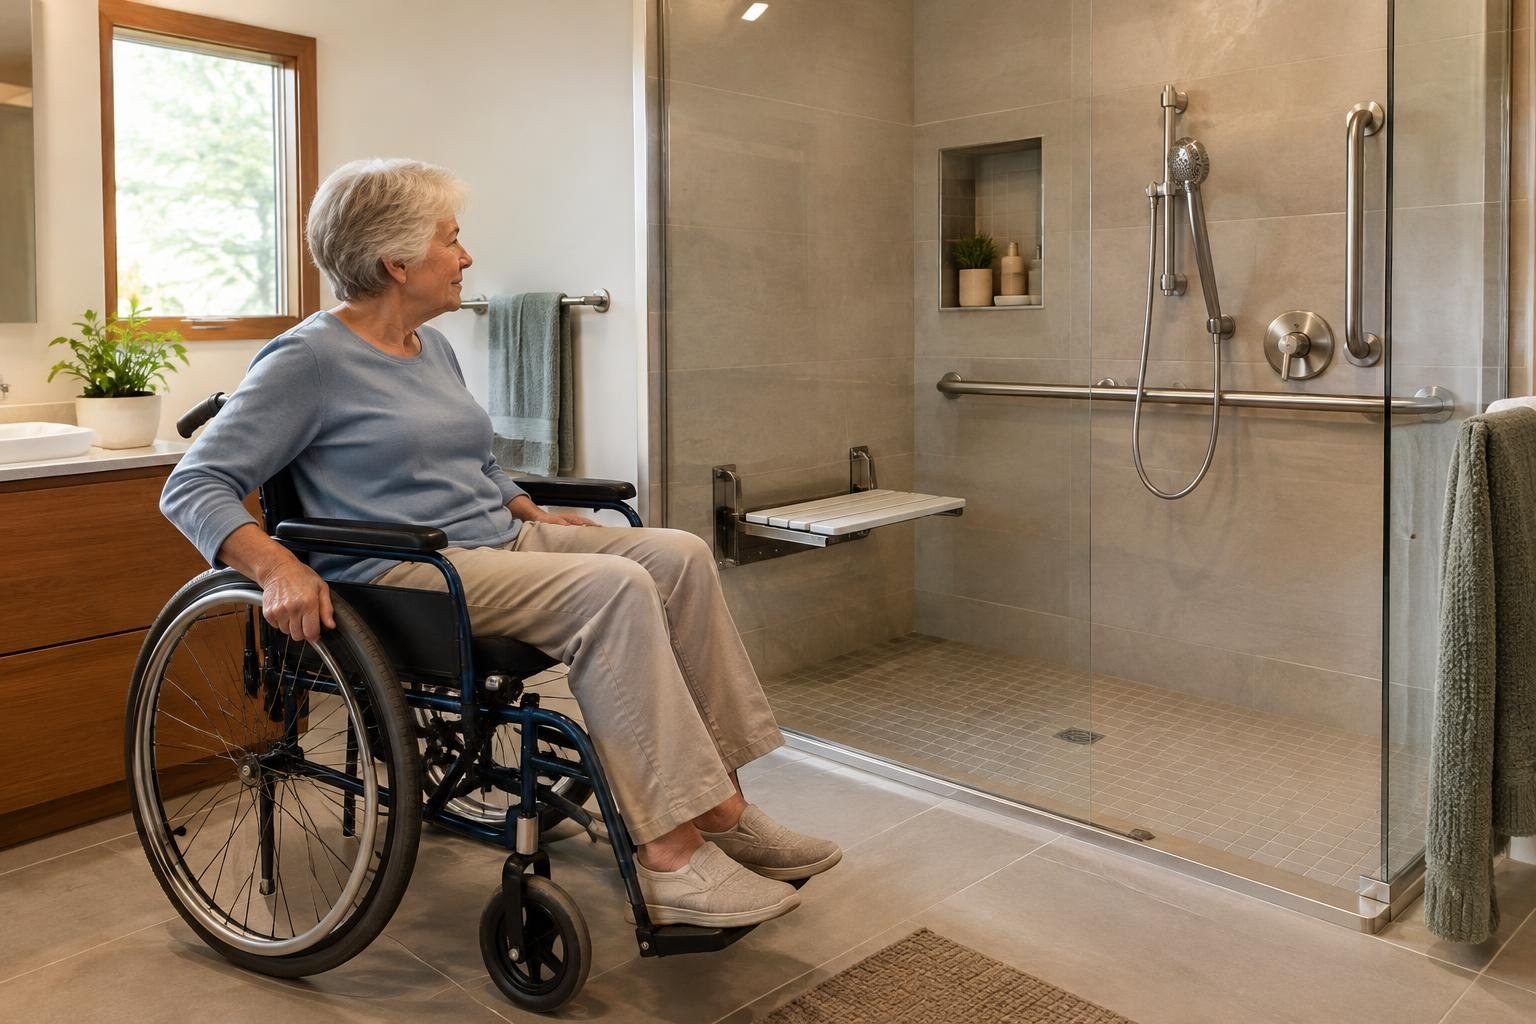
What an Aging-in-Place Bathroom Remodel Includes
An aging-in-place bathroom renovation adapts the room for easier, more comfortable use over time. The scope may be a few targeted changes or a broader renovation. The planning principle known as universal design aims to make spaces work for a wide range of people and abilities without requiring an institutional appearance.
Start with the person, not a fixture list. Observe the routine: entering the room, getting into the shower, standing up, reaching controls, and moving between fixtures. Identify the specific steps that feel difficult or uncertain. A change is worth considering when it addresses a real use concern and fits the household’s preferences.
Design details matter. Grab-bar style, grout choice, shower threshold, and the placement of everyday items such as the toilet-paper holder can affect how the finished room works. A remodel can be both practical and visually welcoming.
Signs the Bathroom May Need Changes
Consider evaluating the bathroom when a person finds it difficult to step over a tub wall or shower curb, wants support when sitting or standing, or is concerned about moving on a wet floor. A bench, grab bars, a different shower entry, and slip-conscious flooring are options to discuss. These features are not a substitute for assessing the individual’s needs and the room’s layout.
- Entry: Is getting into the tub or shower awkward? Compare a lower-threshold shower with other choices.
- Support: Would a grab bar help with a particular movement? Identify the movement and location before choosing hardware.
- Bathing: Would the user prefer to shower seated, stand, or take a bath? A bench or walk-in tub may be worth discussing.
- Floor: Does the user feel secure on the wet surface? Ask about slip-conscious tile or vinyl.
- Visibility and reach: Is the lighting sufficient, and are controls and everyday items placed conveniently?
Do not assume every person needs the same modifications. A clear, user-specific problem list helps avoid paying for features that will not be used.
Aging-in-Place Bathroom Remodel Cost
There is no project price that applies to every bathroom. The guide “Bathroom Remodel for Elderly 2026 – Aging in Place Guide” gives a national range of $6,600 to $28,000 for aging-in-place bathroom modifications. The range is a broad planning reference, not a guaranteed quote or a price for a specific scope. Ask the provider what work and materials the figure includes before comparing it with your own estimate.
A limited set of changes and a full renovation are different projects. A new shower configuration, additional waterproofing work, or changes to more than one part of the room can alter the scope.
What to include when comparing estimates
- List each fixture, surface, support feature, and installation task included.
- Ask whether removal, disposal, preparation, and cleanup are included.
- Ask what assumptions the price makes about the existing room and what would trigger a change order.
- Separate optional upgrades from work needed to meet your priorities.
- Compare the same scope across estimates, not just the bottom-line totals.
A targeted project may reduce the amount of work compared with replacing the whole bathroom, but avoid cutting costs by skipping essential planning or installation details.
Factors That Affect the Project Scope
Several decisions shape the project: the current layout, the number of changes, the user’s preferred bathing routine, the selected surfaces and fixtures, and how much work is required to achieve the desired access. A small room or an existing layout that does not suit the user may require different planning than a bathroom where only a few details need attention.
Set priorities before selecting products. For example, if stepping over a high edge is the main concern, compare shower-entry designs first. If the user wants to sit while bathing, compare a shower bench and a walk-in tub in the context of their routine. If a wet floor is the concern, discuss flooring and mat choices as a complete plan.
Ask for an explanation of how the proposed design solves each issue. Confirm which features are included, what remains unchanged, and whether the plan preserves the look and comfort the household wants. Small placement choices, including threshold levels and the position of everyday accessories, should be reviewed during design rather than left to chance.
Options and Tradeoffs: Showers, Tubs, Flooring, and Support
There is no single best shower or tub for every household. Compare access and daily use first, then consider comfort, appearance, maintenance, and project scope. Ask providers to itemize estimates for the options you are considering, and review product maintenance and applicable warranty terms.
| Option | Potential fit | Tradeoffs to discuss |
|---|---|---|
| Low-threshold shower | Someone who wants to shower and would benefit from easier entry than a higher curb. | Ask how the entry is designed and whether a bench, grab bars, and suitable flooring fit the plan. |
| Curbless shower | A design aiming for barrier-free movement into the shower. | Discuss the full waterproofing and drainage plan, not only the visible floor transition. |
| Walk-in tub | Someone who prefers bathing and wants to enter a tub designed for easier access than a conventional high-sided tub. | Consider whether it suits the user’s bathing routine and compare it with a shower-based plan. |
| Shower bench | A person who prefers or needs to sit while showering. | Plan its location with controls, support features, and movement in mind. |
Grab bars need not look out of place: design choices can coordinate them with the room. For flooring, slip-conscious tile or vinyl is one option to discuss. A rubber-backed mat should be low-profile to reduce the chance of it becoming a tripping obstacle.
What to Expect: Planning and Project Steps
A clear process starts with a conversation about the bathroom user’s routine and concerns. Next, define the priority changes, review the layout, and compare written estimates based on the same scope. Before work begins, ask the provider to confirm what is being removed, installed, or left in place and how the finished work will be reviewed.
- Assess use: Write down the tasks that are difficult and the features the user wants to keep.
- Plan options: Compare shower or tub choices, support, surfaces, lighting, and placement.
- Request estimates: Ask providers to itemize the same work and identify assumptions.
- Confirm details: Agree on products, responsibilities, schedule, cleanup, and how changes are approved.
- Review the completed room: Walk through the finished work and check that agreed features and placements match the plan.
Ask for a project schedule that covers preparation, removal, installation, and cleanup.
How to Choose a Bathroom Remodeling Provider
For a substantial renovation involving shower entry, waterproofing, plumbing, or multiple fixtures, get estimates from providers with relevant bathroom-remodeling experience. A homeowner may be able to compare products or handle planning tasks, but do not assume that a complex installation is a safe or suitable DIY project.
Before choosing a provider, ask for a detailed written scope, references or examples of comparable work, and a clear description of who will perform each part. Confirm what the estimate includes, how additional work is approved and priced, how the provider handles cleanup, and what warranty applies to products and labor.
Questions to ask providers
- Have you completed bathroom projects with similar access goals?
- Can you show examples or provide references for comparable work?
- Who will perform each part of the project?
- What exact work, products, and finishes does this estimate include?
- How will grab bars be supported and positioned for the intended use?
- How will the shower entry, bench, and flooring fit together?
- What is excluded, and how are unexpected changes documented?
- What schedule do you expect, and what could affect it?
- Who is responsible for checking local permit or approval requirements?
- What product and workmanship warranties apply, and how are claims handled?
- What is the payment schedule, and what will be complete at each stage?
- How will the work area be protected and cleaned?
Permits, Safety, and Warranties
Ask the provider to confirm which permits, inspections, trade credentials, or approvals may apply to the planned work in your jurisdiction. Requirements can depend on the work and location, so verify them with the relevant local authority rather than assuming a bathroom project is automatically exempt. If an approval is needed, clarify who obtains it and includes it in the schedule.
Put the agreed scope, products, price, payment schedule, change process, cleanup responsibilities, and warranty terms in writing. Review manufacturer and labor coverage separately. Ask whether product registration or maintenance is required and what exclusions apply. Keep copies of estimates, approvals, product information, and completion documents.
Do not accept a vague promise that the bathroom will be “accessible” as a substitute for a specific plan. Ask how each feature addresses the intended task, and have the user review the layout and reachable placement before installation.
Ways to Control Cost Without Undermining the Plan
Reduce cost by matching the scope to the actual problem. If the existing room works apart from a few access concerns, compare focused modifications with a full remodel. If several features need to change, ask for separate estimates for essential work and optional upgrades so you can make informed tradeoffs.
- Compare estimates with the same written scope.
- Choose finishes and fixtures after agreeing on access and layout priorities.
- Ask whether a proposed product solves a real user need before adding it.
- Review small details, such as threshold and accessory placement, early to avoid avoidable redesign.
- Do not remove planned support, flooring, or installation requirements solely to reach a lower bid without understanding the consequences.
Be cautious of pressure to commit before the scope is clear, a price that is not itemized, or a provider unwilling to explain exclusions and changes. A low total is not directly comparable if it leaves out work another estimate includes.
Related Bathroom Work to Coordinate
Coordinate related choices while the bathroom is being planned. Flooring, shower entry, grab bars, bench placement, lighting, and accessory locations affect how the room works together. Reviewing these details at the same time can help avoid a design in which a feature is attractive on its own but inconvenient in the final layout.
- Flooring and shower work: Evaluate them together when changing the shower entry so the surface and transition suit the planned route.
- Grab bars and wall work: Decide intended bar locations during planning, before the finished surfaces are in place.
- Lighting and controls: Include them when reviewing visibility and reach throughout the room.
- Toilet and accessories: Check placement of everyday items as part of the layout, not as an afterthought.
- Bathing fixtures: Compare a shower, tub, or combined layout before finalizing the renovation scope.
Ask providers whether coordinating these tasks changes the price, disruption, or schedule for your project, and compare their answers with separate written scopes.
Common Mistakes and a Homeowner Checklist
Avoid choosing features before identifying the user’s specific needs or assuming that every household needs the same modifications. These common planning mistakes can lead to a bathroom that does not work as intended:
- Choosing a shower, tub, or support feature without considering the user’s routine and how they move through the room.
- Placing grab bars or accessories based on appearance alone instead of intended use and reach.
- Comparing estimates with different scopes or overlooking exclusions, assumptions, and change-order terms.
- Committing before products, responsibilities, schedule, cleanup, and the change process are clear in writing.
- Assuming permit or approval requirements do not apply without checking with the provider and relevant local authority.
- Reducing a bid by removing planned support, flooring, or installation requirements without understanding the consequences.
Before approving the project: confirm the priority problems, agreed features and placements, itemized scope, exclusions, schedule, cleanup responsibilities, warranty terms, and who will verify any local requirements.
Frequently asked questions
How much does an aging-in-place bathroom remodel cost?
A focused modification can cost much less than renovating the whole room, but the total depends on the work and local conditions. The guide “Bathroom Remodel for Elderly 2026 – Aging in Place Guide” gives a national range of $6,600 to $28,000 for aging-in-place bathroom modifications. Treat it as an initial reference, not a quote: ask what the range includes and get itemized estimates for your bathroom.
Is a walk-in shower or walk-in tub better for aging in place?
A low-threshold or curbless shower can reduce the need to step over a tub wall or tall shower curb. A walk-in tub is another option for people who prefer bathing while seated, but the right choice depends on how the person transfers, bathes, and uses the room. Compare access, comfort, cleaning, and the project scope before choosing.
Can grab bars look attractive in a remodeled bathroom?
Grab bars can be part of a bathroom designed for people of different ages and abilities, and their appearance can be coordinated with the room. Plan their locations around how the user enters, sits, stands, and moves. Ask the installer how each bar will be securely supported rather than choosing placement based only on appearance.
What bathroom changes can make the room easier to use?
A low-threshold shower, a bench, and slip-conscious flooring are options to discuss when improving access and comfort. A mat with a rubber backing may be another consideration, but keep it low-profile so it does not become a trip obstacle. Review the choices with the person who will use the bathroom.
How long does an aging-in-place bathroom renovation take?
Timing will depend on the chosen scope, materials, and work required in the specific bathroom. Ask providers for a written schedule covering preparation, removal, installation, testing, and cleanup, and ask what could change that schedule.
What should I ask a bathroom remodeling contractor?
Ask for a written, itemized scope and estimate, relevant project examples or references, and clear information about who will perform the work. Confirm which tasks are included, how changes are priced, what warranty applies, and who will check any permit or approval requirements for your location.
People Also Ask
What does universal design mean in a bathroom?
Universal design is an approach to planning spaces that work for a broad range of people, ages, and abilities without making the room feel institutional. In a bathroom, it can guide choices about access, support, surfaces, and everyday placement. Adapt the idea to the people who use your home rather than treating it as a fixed product list.
How do I plan a bathroom layout for future mobility needs?
Think through the route from the bathroom door to the shower, toilet, and sink, then note where a person has difficulty stepping, turning, sitting, or standing. Discuss those exact tasks with the remodeler and consider where support, a bench, improved lighting, or a different shower entry could help. Small placement details can matter as much as major fixtures.
How should I compare estimates for an aging-in-place bathroom remodel?
Ask providers to itemize the same work, products, and installation tasks, and check whether removal, disposal, preparation, and cleanup are included. Compare assumptions, exclusions, and what could trigger a change order, not just the totals. Separate essential work from optional upgrades so you can compare like-for-like scopes.
What flooring is suitable for an aging-in-place bathroom?
Flooring is one part of a safer bathroom plan. Consider slip-conscious tile or vinyl and discuss how the chosen surface behaves when wet. If using a bath mat, look for a low-profile option with rubber backing and place it where it will not interfere with walking. Ask the remodeler about the full floor assembly and maintenance needs.
Should lighting be part of an accessible bathroom remodel?
Yes. Plan lighting as part of the renovation rather than leaving it as a last-minute detail. Discuss illumination around the shower, sink, toilet, and route through the room, along with how controls will be reached. Ask the provider to explain how the proposed lighting will serve these areas and where controls will be placed.
Do I need a full bathroom remodel to age in place?
Evaluate the bathroom based on the user’s routine and the specific problem to solve. A focused upgrade may be enough when the layout is usable and only a few features need attention; a larger renovation may make sense when access, layout, or several elements need to change together. Compare itemized scopes rather than assuming a full remodel is necessary.
An aging-in-place bathroom remodel is most useful when it solves today’s access or comfort problems while making the room easier to use in the years ahead. Start with the person using the bathroom, identify specific barriers, and compare focused upgrades with a broader renovation. Prioritize a safer route into the shower, dependable support, flooring and lighting choices, and a layout that works for different needs. Ask providers to explain how each proposed change addresses your priorities, what the price includes, and which details still need local verification.
Your next step
Explore your options and find providers at Estimate.org.
Reviewed and maintained by the Staff at Estimate.org.
Last reviewed and updated November 2, 2026 by the Estimate.org Editorial Team.
Sources
- 7 Things to Include in an Aging in Place Bathroom Remodel
- r/bathrooms on Reddit: Aging in place bathroom remodel
- Bathroom Remodel for Elderly: Complete Aging-in-Place Renovation Guide 2026
- Bathroom Remodeling Tips for Aging in Place Safely
- 14 Bathroom Updates for Now and Later as You Age in Place
- Aging in Place Bathroom Remodeling Tips | SageHome
- Aging-in-Place Bathroom Design: The Complete Guide to Safe, Beautiful Bathrooms
- Bathroom Remodel for Elderly 2026 – Aging in Place Guide
