

Replacing a bathtub with a shower can make a bathroom feel more open, suit changing mobility needs, or better match how the household uses the space. The work is more than taking out a tub and putting in a shower: it may involve demolition, drain and supply-line adjustments, a new shower base, waterproofing, finished walls, fixtures, and an enclosure. The right plan depends on the room’s measurements, the condition of what is hidden behind the tub, the finish you want, and whether removing the tub leaves another bathing option in the home. There is no dependable universal price or timeline without an inspection and a defined scope. Compare written estimates that explain materials, waterproofing, plumbing, exclusions, and how unexpected repairs are priced. A well-planned conversion starts with fit and function, then balances appearance, access, maintenance, and installation quality.
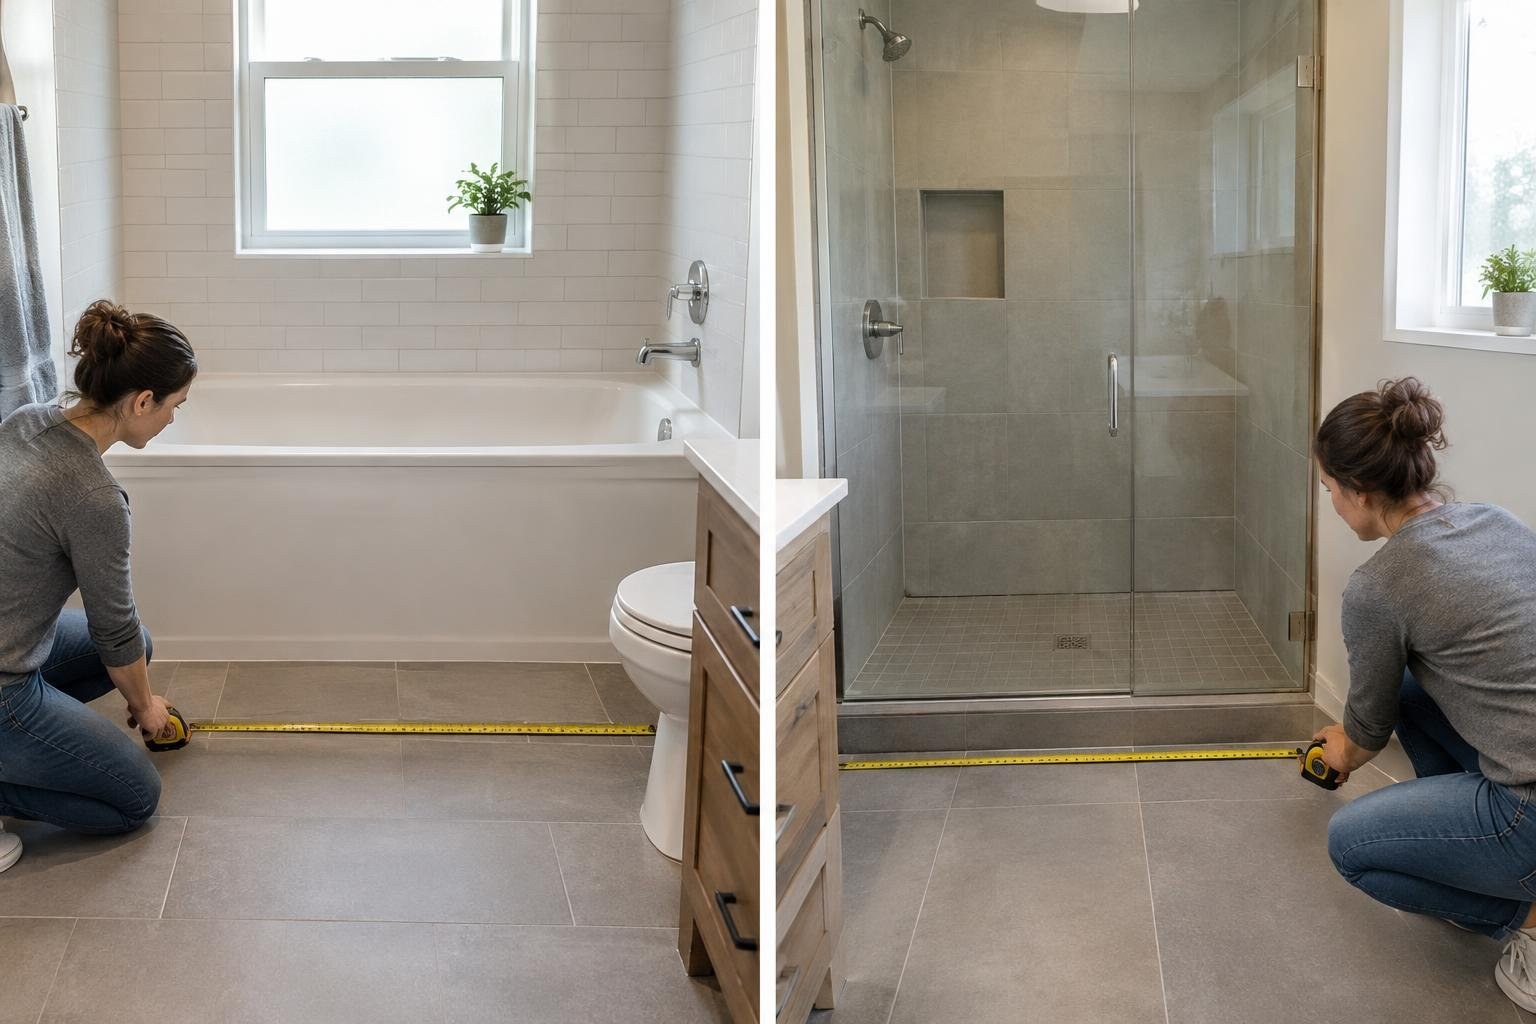
What a bathtub-to-shower conversion changes
A bathtub-to-shower conversion replaces a bathtub with a shower in the same general bathroom area. Depending on the plan, it may also change the shower footprint, improve entry, or update the room’s visible finishes. It is often considered when a household uses the shower more than the tub, wants a different use of bathroom space, or is planning for easier bathing access.
It is a substantial renovation, not simply a fixture swap. Demolition can expose plumbing, flooring, or wall conditions that were not visible during initial planning. Before committing, consider who uses the home, whether another tub is available, and what the finished shower needs to do every day.
How the conversion process works
Successful planning begins with measurements and decisions about the layout, shower base, enclosure, fixtures, and accessories. A contractor should assess the tub area and discuss whether the planned shower fits the available space. A conversion may require the existing drain or water lines to be adjusted; the need depends on the current installation and selected design.
After demolition, the installer prepares the substrate, installs the shower base and drain, waterproofs the wall area, applies the chosen wall finish, and fits the fixtures and enclosure. Tile and other finished surfaces sit over an assembly that must manage water safely. Ask the provider to explain the complete assembly, including how the waterproofing joins the base, rather than focusing only on the visible surface.
When to consider the project and warning signs to investigate
A conversion may be worth exploring if the tub is rarely used, the room feels constrained, or stepping over the tub is inconvenient for someone who uses the bathroom. A shower can be planned around the household’s routines, but a conversion does not automatically make a bathroom accessible. Entry width, threshold, controls, seating, and support features should be discussed with the people who will use it.
- Space: Decide whether changing the tub footprint would improve circulation or storage.
- Household needs: Think about children, guests, mobility, and whether the home has another tub.
- Condition: If there are signs of leakage or damage, ask the contractor to identify the cause and explain what investigation is needed before covering the area.
These are planning prompts, not a diagnosis. The existing bathroom needs to be inspected before a contractor can confirm the necessary work.
Conversion cost and what affects the estimate
Request an on-site assessment and an itemized written estimate instead of relying on a price for a basic shower unit. The estimate should clarify demolition and disposal, the shower base and drain, wall preparation and waterproofing, finish materials, fixtures, enclosure, labor, and any planned plumbing changes.
It should also explain how the contractor will handle concealed damage or work that cannot be confirmed until demolition. Ask whether those items are excluded, covered by an allowance, or priced through a written change order. Confirm who must approve additional work before it begins.
Factors that can change the project price
- Whether a pre-formed base and wall system or a more customized tiled shower is selected.
- How much demolition and disposal are required and whether adjacent flooring or finishes must be disturbed.
- Whether supply lines or the drain need to be moved or modified.
- The size and configuration of the shower, choice of enclosure, and selected fixtures or accessories.
- What the installer finds behind the tub and whether additional preparation or repairs are needed.
Ways to control cost safely: keep the layout close to the existing plumbing where suitable, compare products within the same scope, and finalize selections before work starts. Do not save money by omitting specified waterproofing or by accepting vague language about what is included.
Shower options: pre-formed, tile, and enclosure choices
| Option | Potential advantages | Questions to consider |
|---|---|---|
| Pre-formed base and wall system | Provides a coordinated shower surface and can be a practical choice for a simpler finish. | Check available sizes, appearance, fit, product care instructions, and how the base and wall system will be waterproofed. |
| Tiled walls and shower base | Offers broad choices in tile, pattern, and appearance. | Ask how the full waterproofed assembly is built and maintained, not just which tile is on the surface. |
| Framed or frameless enclosure | Changes the look and boundary of the shower. | Compare fit, opening, cleaning needs, included hardware, and whether a curtain would suit the household better. |
Pre-formed shower pans and walls and tiled surfaces are both options for a conversion. Tile offers broad design choices, while pre-formed products provide another finish option. The best choice is the one that fits the room, budget, intended use, and installer’s documented plan.
For a more accessible layout, ask specifically about the entry and threshold, usable space, and any planned support features. Confirm dimensions and placement before ordering products; do not assume a standard tub footprint automatically suits every shower system.
What to expect during installation and how to plan timing
Expect an initial discussion and measurement, a written estimate, product and layout decisions, and any required approvals before demolition. The physical work then generally involves protecting the room, removing the tub and surrounding materials, preparing the plumbing and surfaces, installing the base and drain, waterproofing, finishing the walls, and fitting fixtures and an enclosure.
Timing depends on the work identified for the specific bathroom. Ask each provider for a project-specific schedule that identifies work phases, product lead times, inspection points, and how discoveries after demolition could affect the plan. Confirm whether the bathroom will be unusable throughout the work and how dust, debris, and access will be managed.
At the final walkthrough, check that the installed products match the approved selections, ask how to operate and care for the shower, and obtain warranty documents and any required inspection records.
Choosing a qualified contractor, permits, and safety
Because converting a tub involves demolition and may involve plumbing, shower-base installation, and waterproofing, a qualified professional is a sensible choice for most full conversions. The installation details can affect whether water is directed and contained as intended. Homeowners can help by measuring preferences, selecting finishes, clearing the work area, and comparing estimates; do not attempt work beyond your skills or applicable local rules.
Before hiring, ask for a written scope and verify applicable licensing, insurance, and trade qualifications with the relevant local authority. Requirements vary by location, so ask the contractor and local building department whether permits or inspections apply. If the property is part of a condo, co-op, or homeowners association, check for building or association approval before scheduling work.
Questions to ask a provider
- Will you inspect and measure the bathroom before finalizing the estimate?
- Which demolition, disposal, and surface preparation tasks are included?
- Will the drain or water lines need to change, and who performs that work?
- What shower base and wall system are included?
- How will the waterproofing connect to the base and finished walls?
- What is excluded, and how are concealed conditions priced?
- Who obtains any required permits and schedules inspections?
- Who will perform the work, including plumbing or other trade work?
- What is the proposed schedule, and what could delay it?
- What product, labor, and workmanship warranties apply?
- How are changes approved and documented?
- What are the payment schedule, cleanup plan, and final walkthrough process?
Credentials, permits, warranties, and homeowner safeguards
Get warranty terms in writing and distinguish coverage for the shower products from coverage for installation labor or workmanship. Ask who handles a claim, whether registration is required, what care or maintenance conditions apply, and whether coverage can transfer if the home is sold. Confirm the terms directly in the documents for the products and contractor rather than relying on a verbal assurance.
Rules for permits, inspections, and contractor credentials vary by jurisdiction. Check with the local building department before work begins, and ask whether additional building or association approval is needed for your property. Do not assume that a contractor’s statement alone resolves local requirements.
Common mistakes and ways to reduce surprises
Common avoidable mistakes include:
- Removing the home’s only bathtub without considering household needs or future use.
- Choosing a layout before checking actual dimensions and product fit.
- Comparing a basic shower-unit price with a quote for a complete renovation.
- Focusing on tile or panels while failing to ask how the underlying area is waterproofed.
- Assuming the drain and supply lines can stay exactly where they are.
- Leaving concealed damage, exclusions, or change-order costs undefined.
- Accepting a verbal schedule, scope, or warranty instead of written terms.
- Starting before checking applicable permits or property-association approval.
To keep the project on track, settle the layout and product selections, compare estimates with matching scopes, verify the provider, and agree in writing on how changes will be approved. If the contractor identifies a problem after demolition, ask for an explanation and written cost and schedule implications before authorizing extra work.
Is a bathtub-to-shower conversion worth it?
A shower conversion can improve how a bathroom works for people who prefer a shower, need a different entry, or want to reconsider a crowded layout. It may also create a more appealing bathing space for some buyers, but resale outcomes depend on the home and market; no conversion guarantees a particular increase in value. Keeping a tub elsewhere may preserve flexibility for household members and guests.
Before choosing, compare the value of the improved function and appearance with the disruption, cost, and loss of the tub. A clear project scope, suitable product choices, and careful installation are more useful decision criteria than an unsupported promise of resale return.
Frequently asked questions
What does a bathtub-to-shower conversion include?
A tub-to-shower conversion removes a bathtub and replaces it with a shower. The work may include demolition, plumbing or drain changes, a shower base, waterproof wall surfaces, finished walls, fixtures, and an enclosure or curtain. The exact scope depends on the room and the products selected.
How much does it cost to convert a bathtub to a shower?
There is no reliable one-size-fits-all price. Total cost depends on the shower system, finish materials, labor, demolition, plumbing changes, the condition of concealed surfaces, and project complexity. Ask for written estimates that spell out what is included and what could trigger an additional charge.
What can affect the schedule of a tub-to-shower conversion?
The schedule depends on the project scope, selected shower system, tile or plumbing work, product lead times, inspection points, and any repairs discovered after demolition. Ask the contractor for a project-specific schedule after the bathroom is inspected and measured.
Is it a good idea to replace a bathtub with a shower?
Not necessarily. A shower can improve convenience or access, but removing the only bathtub may not suit every household or future buyer. Consider who uses the home, whether another bathroom has a tub, the shower layout, and how the change affects the room’s function before deciding.
What should I compare in tub-to-shower conversion estimates?
Compare the full scope, not just the visible shower components. Ask who handles demolition and disposal, whether plumbing or drain work is included, how the base and walls are waterproofed, what finish materials are specified, and how concealed damage or changes are priced.
Is a prefabricated shower or tiled shower better?
A pre-formed shower base and wall system can offer a coordinated, simpler finish, while tile allows more choices in appearance and layout. The best fit depends on budget, maintenance preferences, bathroom dimensions, installation details, and the quality of the waterproofing beneath the finished surface.
People Also Ask
What measurements should be checked before a shower base is ordered?
Have the available footprint measured and confirm the drain location, entry, and enclosure fit. Ask the provider to verify that the selected base and layout suit the bathroom before ordering; a tub footprint does not automatically fit every shower system.
What should I do if demolition reveals concealed damage?
Ask the contractor to explain the problem and provide the cost and schedule implications in writing. Confirm how the additional work will be approved, and authorize it only after you understand the change.
What approvals should I check before scheduling a conversion?
Ask the local building department whether permits or inspections apply. If the property is in a condo, co-op, or homeowners association, check whether building or association approval is also needed before work begins.
How can I plan for bathroom downtime during installation?
Ask which work phases will make the bathroom unusable, how access, dust, and debris will be managed, and whether product lead times affect the schedule.
What should I ask about waterproofing where the shower base meets the walls?
Ask the installer to explain the complete assembly and how the waterproofing connects to the base and finished walls, rather than focusing only on the visible surface.
Which shower features should I discuss for easier entry?
Discuss entry width, threshold, controls, seating, and support features with the people who will use the shower. Confirm the planned layout; a tub-to-shower conversion does not automatically make a bathroom accessible.
What should I verify during the final shower walkthrough?
Check that the installed products match the approved selections. Ask how to operate and care for the shower, and obtain warranty documents and any required inspection records.
A bathtub-to-shower conversion can make a bathroom more practical, open up floor space, or improve access, but the right result depends on the room, the people using it, and the quality of the installation. Decide first whether losing the tub works for your household, then compare complete project scopes rather than fixture prices alone. Have the existing space measured, ask how waterproofing and drainage will be handled, and get written details on work, exclusions, schedule, permits, and warranties.
Your next step
Explore services and find providers at Estimate.org.
Reviewed and maintained by the Staff at Estimate.org.
Last reviewed and updated November 2, 2026 by the Estimate.org Editorial Team.
Sources
- Tub to Shower Conversion: A Complete Guide | Bath Experts
- Tub-to-Shower Conversion: How to Upgrade to a Walk-In Shower
- A Guide to Tub-to-Shower Conversions | Oatey
- Inspiring Bathtub to Shower Examples From Sweeten Renovators
- Planning a Tub-to-Shower Conversion: Top Things to Know
- Bathtub Conversion To Shower – Transform your Crappy Old Tub Into a Dramatic Walk-in Shower | Redblock Industries
- Tub to Shower Conversion at The Home Depot
- Converting a Bathtub to a Shower | Quick Tips and Cost Guide
- Replace a Bathtub With a Shower: A Homeowner’s Renovation Guide
