

A master bathroom remodel can make a daily routine more comfortable, improve storage, update the room’s look, or prepare the space for changing mobility needs. The strongest ideas are the ones that solve a real problem in your bathroom, not simply the ones that look appealing in a photo. Start by deciding what must change: the layout, shower or tub, vanity, lighting, storage, accessibility, or finishes. Then compare options against your space and budget before requesting project-specific estimates. There is no single right design or universal remodel price: cost and scope depend on the work and selections involved. A practical plan puts function first, coordinates finishes, and leaves room to confirm local requirements and product details with qualified providers.
Start with how you want the bathroom to work
A primary bathroom remodel is an opportunity to make the room work better, not just look newer. Begin with a short list of frustrations: an awkward route between fixtures, too little storage, a shower that is difficult to enter, poor task lighting, or finishes you want to change. Rank each item as essential, desirable, or optional.
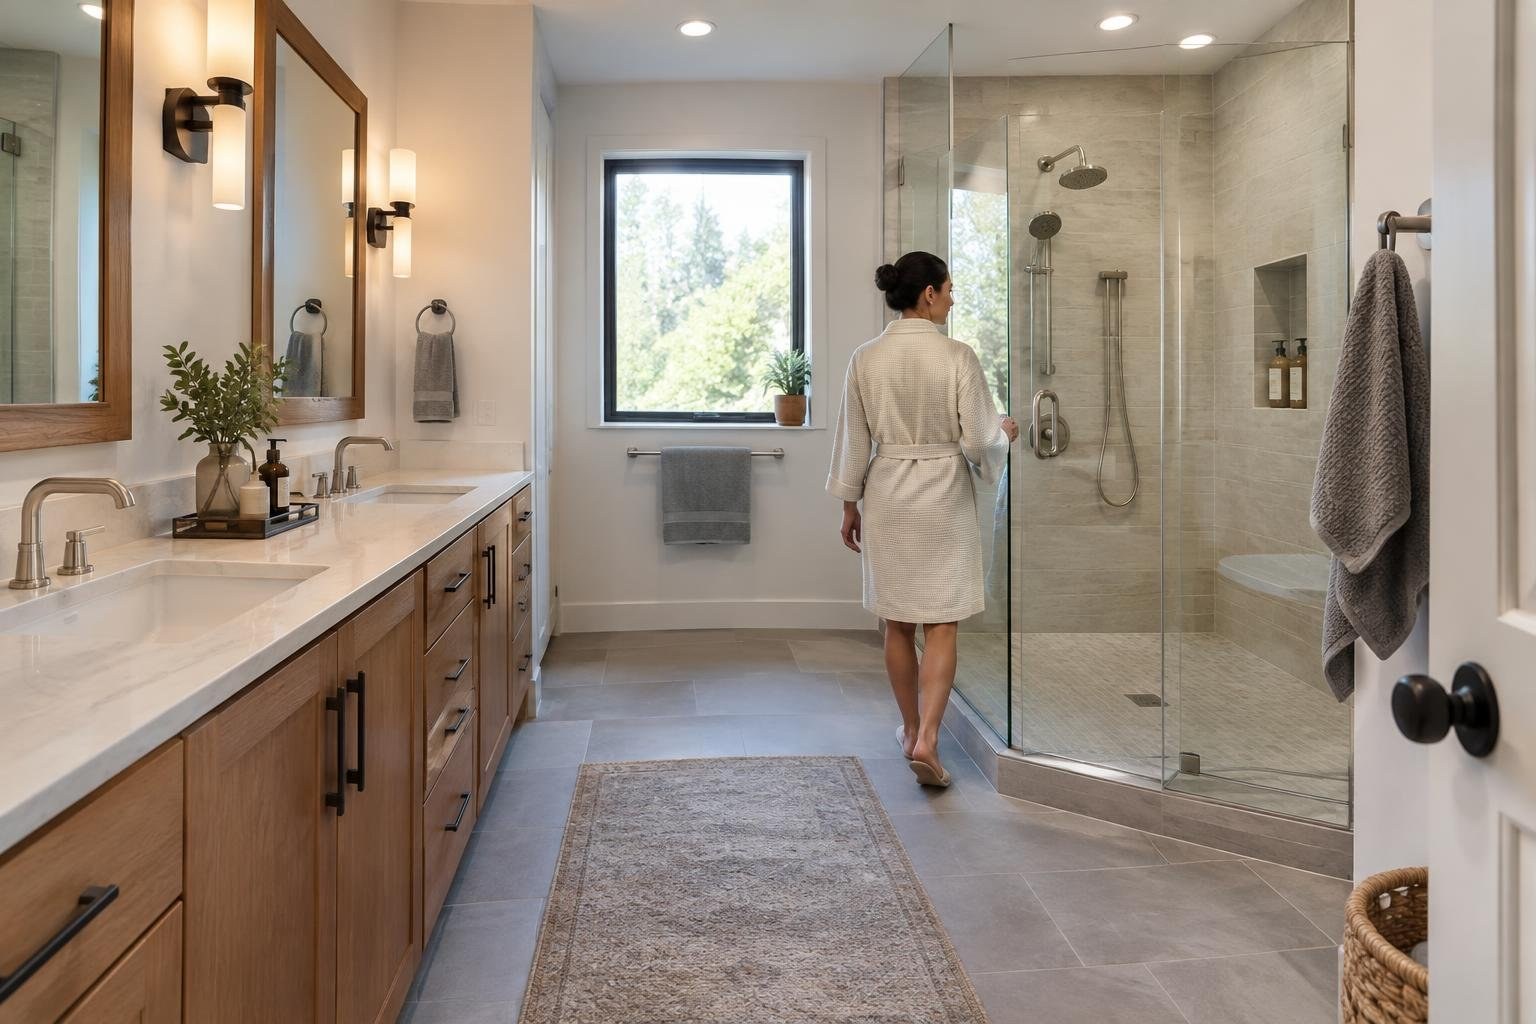
Use that list to guide the project. Inspiration galleries can help you identify styles and features, but a photographed room is not a ready-made plan for your space. Its dimensions, storage needs, and fixture arrangement may not match yours. Collect examples of details you like, then explain why they appeal to you: perhaps it is the color palette, a more open shower, a freestanding tub, or a simpler vanity.
Primary bathroom inspiration collections feature a broad range of layouts, fixtures, and finishes. For practical planning, separate the look you want from the specific products and dimensions needed to achieve it.
What a bathroom remodel can include
Think of the remodel as a series of linked decisions. The layout determines where the shower, tub, toilet, and vanity sit. Those choices affect circulation, storage, and the appearance of the room. Materials and details then complete the design.
- Layout: Decide whether the existing arrangement serves your routines or whether you want to consider a different one.
- Shower and tub: Compare access, comfort, and the way each option uses the room.
- Vanity and storage: List what needs a home, from daily-use items to linens, and plan storage around those needs.
- Lighting and controls: Consider what would make ordinary tasks and bathing more comfortable.
- Finishes: Coordinate tile, cabinetry, counters, fixtures, and color rather than choosing each in isolation.
Make a simple decision sheet with a must-have, a preferred option, and an acceptable alternative for each major choice. That gives you a way to respond if a selection does not fit the room or project budget.
Signs your bathroom plan may need to change
Some reasons to explore a remodel are visible; others are about how the room feels to use. Watch for recurring frustration with the layout, insufficient storage, a shower or tub that does not suit household needs, or lighting that makes daily tasks difficult. A room can also be ready for a design refresh when its existing colors, cabinetry, or fixtures no longer fit your preferences.
Make a list of what is not working before shopping for finishes. Separate a design preference from a condition that needs evaluation. For example, wanting a different tile look is a design goal; suspected damage or a fixture problem should be described to a qualified professional so the project plan can address it. Do not assume a cosmetic change will resolve an underlying issue.
If access is a concern now or may become one, include it early in the conversation. A wide-entry, roll-in shower with built-in seating, a higher toilet, and wall blocking for future support bars are among the accessibility ideas raised in the supplied remodeling guidance. The right configuration depends on the room and intended use.
Bathroom remodel cost: build a project-specific budget
Bathroom remodeling prices are project-specific. Build a budget from written estimates that describe the same work and selections.
Ask providers to show how their proposals account for the planned layout, fixtures, vanity and storage, finishes, and any related work they believe is needed. Request a clear description of what is included and excluded, how product selections are handled, and how a change to the agreed scope would affect price. Have each provider identify assumptions that could change after the work is evaluated.
What can affect the project price?
- The size and complexity of the work you choose.
- Whether the current layout stays or you pursue a different arrangement.
- The products, finishes, and fixture options selected.
- Whether accessibility features, heated flooring, or additional storage are included.
- Any related closet or flooring work that you decide to consider.
How to compare estimates
Compare scope before comparing totals. If one estimate includes a feature or product that another leaves out, they are not equivalent proposals. Ask for alternatives where useful, and make sure the final agreement records the chosen work and products. To reduce cost safely, prioritize the changes that solve the most important problems, keep a workable layout when it already meets your needs, and defer optional decorative upgrades rather than choosing an unclear or incomplete scope.
Compare shower, tub, vanity, and style options
There is no universally best combination of bathroom features. A shower, bathtub, vanity, or finish should be judged by how well it serves the people who use the room and how it fits the available space.
| Choice | Consider it when | Questions to ask |
|---|---|---|
| Wide-entry or roll-in shower | Easier entry or a more accessible bathing area is a priority. | Will the entry, seating, and planned support features work for the intended users? |
| Built-in shower seating | A seated shower option is useful to the household. | Where should the seat go, and how should it fit the shower plan? |
| Bathtub, including a freestanding style | You want a tub as part of the room’s use or design. | Does the selected tub suit the room and the way you expect to use it? |
| Two-sink or expanded vanity concept | Counter space and storage are central goals. | Does the overall vanity arrangement fit the room’s circulation and storage needs? |
Photo galleries show examples of freestanding tubs, white and wood cabinetry, tile, counters, and different bathroom styles. Treat those as starting points for a conversation, not proof that a particular design is the best fit for your project.
Coordinate materials, finishes, and details
Choose finishes as a coordinated group. Start with one anchor, such as a tile or cabinet color you want to keep, and select the other visible materials around it. An all-white look, wood cabinetry, a touch of color, distinctive tile, a freestanding tub, an enclosed shower, and statement lighting are all design directions shown in bathroom inspiration coverage.
When comparing materials or products, ask the provider to identify the actual product and finish in the proposal. Review samples in the room if possible and consider how the choices will look together. A photograph can suggest a palette, but it cannot confirm that a particular product, finish, or detail is suitable for your space.
Think about upkeep as well as appearance. Ask what care the selected materials require, how the proposed shower surfaces are intended to be cleaned, and whether the products have installation or use instructions you should keep. If you are drawn to a fully waterproof shower concept, ask the installer to explain precisely what system and surfaces are included rather than assuming that every shower design is waterproof in the same way.
Add comfort and accessibility features deliberately
Comfort-focused details can make a bathroom feel more tailored to its users. Options in the supplied design guidance include heated floors, touchless faucets, LED backlit mirrors, and programmable shower controls. Consider each as a separate decision: what problem would it solve, how often would you use it, and does it fit the budget and scope?
Heated flooring is a detail to evaluate when planning new floors, rather than an afterthought. The research also describes electric or water-based floor-heating possibilities and suggests considering a closet remodel alongside a bathroom floor project when relevant. Ask a qualified provider whether a proposed system is appropriate for the project and what related work it would involve.
For an accessibility-minded plan, discuss a roll-in shower with a wide entry and built-in seating, a higher, easy-to-use toilet, and wall blocking for possible future support bars. Matching grab bars visually to towel racks is an aesthetic suggestion only. Ask how any support feature will be securely planned and installed for its intended use.
What to expect from planning through completion
Expect the project plan to develop from your priorities, the room, and the selected scope. Start by collecting inspiration and listing the work you want priced. Ask prospective providers to explain how they would evaluate the room, what decisions they need from you, what their written proposal covers, and how they will communicate if the plan changes.
Before work begins, confirm the product selections, responsibilities, expected milestones, and arrangements for using the bathroom while work is underway. Ask the provider for a schedule specific to your project.
At the end, review the completed work against the written scope and record any agreed follow-up items. Keep product information and warranty documents with your project records.
How to choose a qualified bathroom remodeling provider
Choose a provider who can explain the proposed work clearly and put it in writing. Compare more than the bottom-line price: look at the scope, stated products, exclusions, proposed schedule, and how questions or changes will be handled.
Questions to ask before choosing
- What work is included in this estimate, and what is excluded?
- Which products, fixtures, and finishes does the proposal identify?
- How will you evaluate my current layout and the goals I described?
- Who will perform and coordinate the work?
- How will you communicate progress and changes?
- What schedule do you propose for this specific project?
- What is the plan if I need to change a selection or scope item?
- Who will confirm whether permits or inspections apply?
- What product and workmanship coverage will I receive?
- What payment schedule and written agreement do you use?
- How will the completed work be reviewed with me?
Verify applicable licensing, insurance, permit, and inspection requirements with the appropriate local authority. Ask providers to explain what credentials apply to their role and how they will document the work and any coverage. A confident verbal answer is not a substitute for clear written terms.
Permits, safety, and warranty details to confirm
Requirements can vary by location and by the work planned. Before signing, ask the provider which local permits or inspections may apply and confirm the answer with the relevant building department when needed. Do not assume that a project is exempt or that the contractor will automatically handle every approval.
Review the written agreement for the work, products, schedule, payment terms, change process, and stated warranty coverage. Distinguish product coverage from workmanship coverage, and ask how to obtain the written terms, whether registration is required, and what conditions apply. Do not rely on a general promise that is absent from the agreement or warranty documents.
Discuss safe installation and intended use for features such as built-in seating and support bars. If a feature is meant to provide support, make sure the provider explains how it will be planned for that purpose rather than treating appearance as evidence of suitability.
Common mistakes and ways to control the scope
A few planning errors can turn attractive ideas into a mismatched or difficult-to-manage project:
- Choosing from photos alone: Use pictures to communicate preferences, then adapt the idea to the room.
- Starting with finishes: Decide the project’s functional priorities and layout before locking in decorative choices.
- Adding every upgrade: Compare optional features individually and keep the most valuable ones for your household.
- Ignoring access: Consider current and future mobility needs early, while the plan can still account for them.
- Planning heated floors late: Raise the idea while discussing flooring and scope.
- Assuming a design detail is a safety feature: A bar that matches a towel rack still needs to be planned for its intended supporting role.
- Comparing estimates with different scopes: Ask providers to clarify inclusions and exclusions.
- Accepting vague schedule or warranty language: Get the applicable terms in writing.
- Skipping local checks: Confirm permit and inspection questions for the work and jurisdiction.
- Forgetting related spaces: If closet or floor work is relevant, evaluate it before the bathroom plan is finalized.
To save safely, refine the scope and compare equivalent options. Do not make an unexplained price reduction the deciding factor when you cannot tell what work or product has been removed.
Related projects to consider before the plan is final
Bathroom decisions can overlap with work in nearby or connected spaces. Evaluate related projects early enough to understand whether they belong in the same plan.
- Closet update: Consider this when the primary bathroom has a closet or you want to add or remodel one. Decide whether it belongs in the same project before finalizing the scope.
- Flooring and floor heat: If you are renovating the bathroom floor, ask whether electric or water-based heating fits your plan. Discuss the flooring and heating together, rather than treating the heating element as a late add-on.
- Lighting and mirror: If a backlit mirror or different lighting is part of the design, include it while coordinating the vanity area and finish choices.
- Shower enclosure and surfaces: Evaluate the shower design as a system and ask what surfaces and components are included.
Ask for separate and combined scope options so you can see what is included and decide whether the added work is worthwhile.
Is a master bathroom remodel worth it?
A bathroom remodel may be worth pursuing when it addresses a clear household need: a layout that frustrates daily routines, a desired accessibility improvement, more useful storage, or a style change you value. It may be reasonable to keep the current arrangement and focus on selected finishes or features if the layout already suits you.
Balance the project’s cost and disruption against the benefits you expect to use, not a guaranteed resale return. Comfort features and attractive finishes may appeal to you, but no design choice can guarantee a future sale price or buyer response.
Before deciding, compare a full remodel with a narrower scope, get written estimates for the alternatives, and be clear about the improvements each version delivers. Choose the version that fits your priorities and plans for the home.
Master bathroom remodel planning checklist
Before requesting estimates:
- Write down the bathroom problems you want to solve and rank them.
- Decide whether the current layout should stay or be reconsidered.
- Compare shower, tub, vanity, storage, lighting, and accessibility options.
- Collect inspiration images and note what you like about each.
- Decide which comfort features are essential and which are optional.
- Identify possible closet, flooring, or floor-heating work to evaluate.
- Ask providers for estimates with comparable written scopes and products.
- Confirm local licensing, permit, and inspection questions.
- Review schedule, payment, change, and warranty terms before signing.
- Keep project documents and review the completed work against the agreement.
Design references
Design references used to inform this guide include Contractor Connection’s master bathroom remodeling ideas, Skelly Build’s bathroom upgrade ideas, Bob Vila’s master bathroom ideas, SoFi’s remodeling ideas, Badeloft’s bathroom inspiration, Jane at Home’s bathroom design ideas, Driven by Decor’s remodel ideas, and Houzz bathroom design examples. These references illustrate design possibilities; they do not establish current local pricing, construction requirements, or a project schedule.
Frequently asked questions
How do I start planning a master bathroom remodel?
Begin with the parts of the room that do not work: circulation, storage, shower access, lighting, or fixtures. Set priorities before choosing finishes, then compare layout options and products that fit your needs. Gather inspiration images, but treat them as references rather than plans. A contractor or designer can help translate those preferences into a room-specific scope and estimate.
Should I choose a walk-in shower or a bathtub?
It depends on your household’s routines and the space available. A walk-in shower can support easier entry and may be planned with a wide opening and built-in seating. A tub may be valuable if you use it or want one in the primary bath. Compare access, cleaning, storage, and the amount of room each option requires before deciding.
How much does a master bathroom remodel cost?
There is no reliable one-size-fits-all price in the supplied research. Cost depends on the room, chosen products and finishes, the work included, and conditions found during planning or construction. Request written, itemized estimates based on the same scope, and ask how changes or unexpected work would be priced before signing.
How long does a primary bathroom remodel take?
Plan for disruption while the work is underway, but ask providers for a project-specific schedule rather than relying on a generic duration. Confirm when the bathroom may be unavailable, which decisions or product selections must be made in advance, how schedule changes are communicated, and what milestones are included in the written plan.
What should I ask a bathroom remodeling contractor?
Ask for a clear scope, a written estimate, and an explanation of who will perform and coordinate the work. Check applicable licensing and insurance requirements with local authorities, ask who handles permits when needed, and request details on product and workmanship coverage. Compare providers on their proposed work and communication, not just the total price.
What bathroom features can make a remodel more accessible?
Consider future mobility needs while planning, even if they are not an immediate concern. Ideas include a roll-in shower with a wide entry and built-in seat, a higher toilet, and wall blocking that can support future grab bars. Discuss the exact layout and appropriate installation with a qualified provider; matching grab bars to towel racks is a visual idea, not a substitute for proper support.
People Also Ask
What is usually included in a master bathroom remodel?
A primary bathroom remodel may include changes to the layout, shower or tub, vanity, storage, lighting, flooring, and finishes. The scope can be a focused update or a broader renovation. Decide which problems the project should solve, then have estimates describe the work and products included so you can compare proposals fairly.
When should I remodel my primary bathroom?
Consider a new layout if the existing arrangement makes daily routines awkward, storage is inadequate, or the shower, tub, vanity, or lighting no longer suits your needs. A remodel can also be an opportunity to plan for easier access or update the room’s style. First identify the specific problems and discuss them with a qualified provider.
What bathroom upgrades are worth considering?
Prioritize choices that affect function and are difficult to change later, such as the layout, shower access, storage, and major fixtures. Then select coordinated finishes, mirrors, lighting, and decorative details. Heated floors, programmable shower controls, touchless faucets, and backlit mirrors are possible comfort-focused ideas, but compare their suitability and cost for your project.
Is a walk-in shower better than a tub in a master bathroom?
A walk-in shower may be a useful choice when easier entry, seating, or an open layout is a priority. A bathtub may suit people who regularly use one or want that option in the primary bath. Compare the available floor area, household preferences, access needs, cleaning expectations, and the design of the rest of the room.
What can make a bathroom remodel more expensive?
Potential budget pressures include the amount of work, product and finish choices, layout changes, and conditions that are not clear until the project is evaluated. Ask each provider to list included work, excluded work, allowances, and how changes are handled. That makes estimates easier to compare and reduces the chance of relying on an unclear headline price.
How can I save money on a bathroom remodel without sacrificing quality?
Keep the layout when it already works, choose finishes as a coordinated set, and distinguish essential work from optional upgrades. Ask providers to price alternatives and explain what each estimate includes. Avoid cutting corners on work that affects function, safe installation, or the finished scope; compare like-for-like proposals rather than selecting only the lowest total.
A successful primary bathroom remodel is not just a collection of attractive finishes. It is a plan for how the room should work every day, with choices that fit the available space, household needs, and budget. Start with the layout and must-fix issues, then compare materials, fixtures, and design details as a coordinated set. Before committing, ask providers for clear written scopes, confirm local requirements, and make sure the finished plan addresses accessibility, storage, lighting, and maintenance. When you are ready to explore next steps, compare options and search for providers through Estimate.org.
Your next step
Explore services and find providers at Estimate.org.
Reviewed and maintained by the Staff at Estimate.org.
Last reviewed and updated October 9, 2026 by the Estimate.org Editorial Team.
Sources
- Master Bathroom Remodel Ideas | Contractor Connection
- How To Remodel Your Master Bedroom | Expert Guide
- 30 Master Bathroom Ideas You’ll Want to Copy in Your Own Space
- 20 Master Bathroom Remodel Ideas and Designs | SoFi
- The Best 40+ Master Bathroom Ideas for 2026 [Photos & Examples] – Badeloft
- 2026 – 2027 Bathroom Trends and Design Ideas for Small and Master Baths – jane at home
- 10 Master Bathroom Remodel Ideas You'll Want to Steal! – Driven by Decor
- 75 Master Bathroom Ideas You'll Love – October, 2026 | Houzz
