

A half-bath remodel can mean anything from refreshing paint and fixtures to replacing the vanity, flooring, lighting, and other finishes. Published cost estimates vary: one places a remodel at about $1,500 to $15,000, with simple cosmetic updates at $1,500 to $4,500; another estimates $4,500 to $10,000 on average. Those figures are planning references, not a quote for your location. The room’s condition, material choices, labor, and whether you move plumbing all affect the proposal. For many projects, keeping the toilet and sink where they are is a practical way to limit scope. Start by listing what is not working, separate necessary repairs from design upgrades, then compare itemized bids that describe the same work.
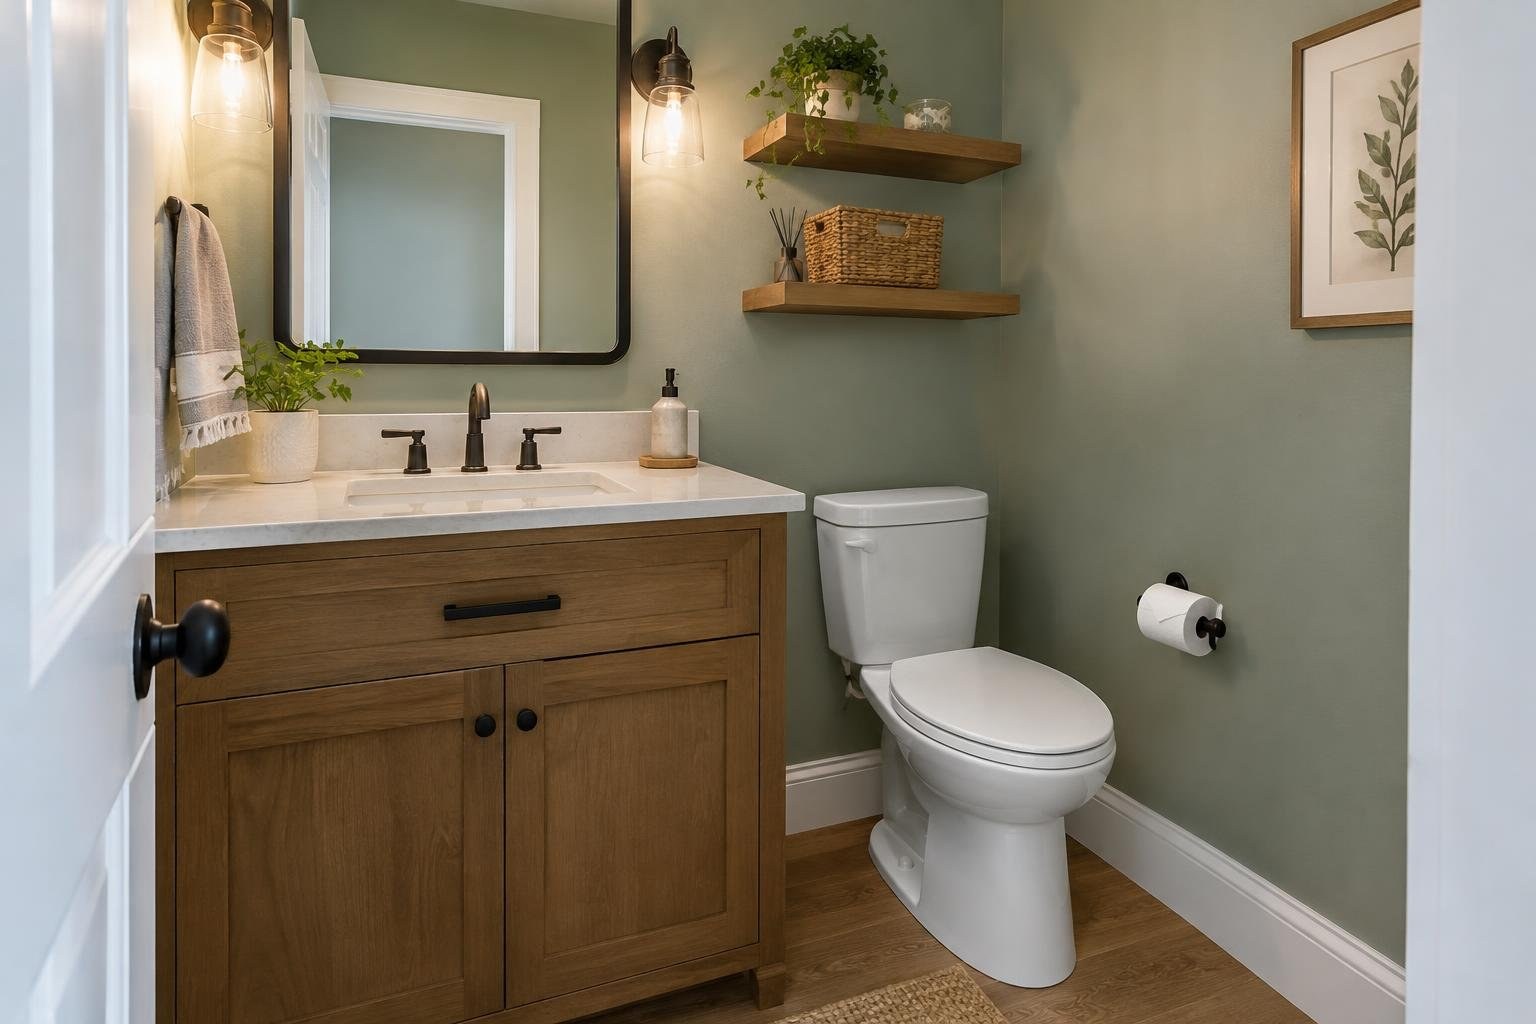
What a half-bath remodel includes
A half bath is a small bathroom centered on a toilet and sink, without a shower or bathtub. Many half baths are used by household members and guests, so the room’s appearance, ease of cleaning, lighting, and storage can matter even when its footprint is modest.
A remodel may be limited to cosmetic updates or may replace fixtures and finishes throughout the room. Some projects also change plumbing or electrical locations. Before choosing products, decide whether the goal is to fix a problem, improve function, refresh the appearance, or combine those aims. The clearer the goal, the easier it is to set priorities and compare bids.
Signs it may be time to remodel
Start with the parts you use and see every day: the toilet, sink or vanity, mirror, lighting, flooring, wall finish, and hardware. Note which items are damaged, difficult to clean, poorly lit, or simply no longer suit the room. A leak, soft or damaged surface, or fixture that does not work properly deserves attention before decorative decisions.
Separate visible dissatisfaction from a suspected underlying problem. If you see signs of water damage, ask a qualified professional to investigate before covering the area with new finishes. A cosmetic refresh will not resolve a leak or other cause of damage. Give providers a written list of concerns and ask which items their inspection can confirm.
Factors that affect the project
Published estimates show why a single number is not a reliable budget for every half bath. One cost guide gives a range of $1,500 to $15,000, with simple cosmetic updates estimated at $1,500 to $4,500. Another gives an average range of $4,500 to $10,000 for a half-bath remodel. The estimates use different scopes and assumptions; neither guarantees what a contractor will charge for your project.
A separate guide estimates $5,000 to $15,000 to add a half bath within an existing footprint. That is an addition project, not the same scope as refreshing an existing half bath, so do not use it as a direct remodeling quote. For your budget, request written estimates that state what is included, what is excluded, and which selections are allowances rather than confirmed product choices.
What can affect the estimate?
- Scope: A finish refresh differs from replacing several fixtures and surfaces.
- Layout: Changing plumbing or electrical locations adds work beyond replacing items in place.
- Materials and fixtures: Product selection changes the materials portion of the proposal.
- Existing conditions: Damage discovered during preparation may call for additional work.
- Access and protection: The worksite may need preparation to protect nearby finishes and components.
- Project details: Room dimensions, demolition, disposal, and the number of trades involved can affect bids.
Ask providers to separate labor, materials, removal, preparation, and any proposed repairs where practical. The goal is not just to collect prices, but to compare the same scope.
Options and tradeoffs for a small bathroom
Choose an approach based on the room’s condition and the reason for remodeling, rather than assuming that every fixture needs replacement.
| Approach | Potential fit | Tradeoff to consider |
|---|---|---|
| Cosmetic refresh | Fixtures and surfaces work, but the room needs a visual update. | Does not address hidden damage or worn-out components that remain in place. |
| Replace selected items | One or more fixtures, surfaces, or finishes need attention. | Coordinate new products with existing dimensions and connections. |
| Broader renovation | Several components need replacement or the current layout is not meeting your needs. | More work can mean a larger budget and more decisions. |
| Layout change | The position of the toilet or sink is part of the problem being solved. | Moving plumbing or electrical elements adds scope; request a separate price. |
For a small room, compare a compact vanity with a pedestal-style sink or another space-conscious option that suits your storage needs. Check dimensions, door swing, access to the toilet, and how the selected mirror and lighting work together before ordering. Ask providers to confirm measurements rather than relying on a product photo.
Choosing fixtures, finishes, and materials
Material decisions affect appearance, upkeep, and the project’s total price. Compare products by their installed scope, not just the shelf price. Ask what is included in installation and whether the estimate accounts for removal of the old item, preparation of the surface, and any necessary adjustments.
For a vanity, confirm the width, depth, sink configuration, storage, and compatibility with existing plumbing. For flooring and wall finishes, ask what preparation the installer expects and how the surface should be cleaned and maintained. For a toilet, confirm the product dimensions and that the proposed replacement suits the existing connection and room arrangement.
Spend where a change solves a real problem, such as insufficient storage or poor task lighting. If you are satisfied with a functioning fixture, keeping it may leave more of the budget for an item that matters more. Have the contractor document the exact product or an agreed allowance in the estimate to avoid confusion during ordering.
Repair, replace, or remodel?
Repair makes sense when the issue is limited, the fixture or surface is otherwise in acceptable condition, and the repair addresses the underlying cause. Replacement may be worth pricing when a component is damaged, repeatedly problematic, or being changed as part of a broader update. A contractor can explain whether a repair is feasible and identify any related work it would require.
Compare the repair quote with the cost and scope of replacement. Include what each option does and does not address, the expected disruption, and whether a replacement requires changes to plumbing or surrounding finishes. Avoid replacing everything by default, but do not spend on new finishes before investigating damage that could undermine them.
What to expect during the project
A remodel commonly involves agreeing on scope, selecting products, preparing and protecting the work area, removing items scheduled for replacement, completing the planned work, and reviewing the finished room. The exact order depends on the job. If work affects plumbing or electrical components, ask which trade will handle each task and how the work will be checked before surfaces are closed.
There is no reliable universal timeline for every project in the available cost information. Get a schedule tied to your proposal. Ask for the anticipated start and work sequence, when fixtures need to be on site, whether inspections may affect progress, and how the contractor will communicate delays or changes. Product availability and unexpected conditions can affect the plan, so have the process for approving added work in writing.
Before work starts, clear personal items from the room and agree on how the crew will protect nearby areas. At completion, review the fixtures, finishes, operation, cleanup, and any open items with the contractor. Obtain product and workmanship documents before finalizing the project records.
DIY versus hiring a professional
Whether you can do some of the work yourself depends on the task, your skills, and the project requirements. Painting or assembling a product may be manageable for some readers; plumbing, electrical work, demolition, and repairs involving concealed damage call for careful judgment. A mistake can create additional repair work or affect other parts of the home.
Before taking on any work, check product instructions and local requirements, and be realistic about the tools, time, and skill needed. Do not assume that a task is exempt from permits or that a contractor’s insurance or warranty will cover owner-performed work. If you are unsure about a plumbing, electrical, or structural issue, have a qualified professional assess it.
DIY can reduce some labor expense, but it is not automatically the lower-cost choice. Include tools, materials, disposal, time, and the cost of correcting errors in your comparison. Ask a contractor whether they will take responsibility for work that you or another provider completed.
How to choose a qualified bathroom contractor
For every proposal, ask the provider to describe the full scope: what will be removed, what will be installed, how the work area will be protected, and what cleanup is included. Compare qualifications and experience relevant to the tasks in your project. Request references for similar work and confirm insurance directly with the provider or insurer where appropriate.
Questions to ask before hiring
- Can you itemize labor, materials, preparation, removal, and disposal?
- Which parts of my requested work are included and excluded?
- Will the toilet or sink location change, and what work does that involve?
- Who will perform plumbing and electrical tasks?
- What permits or inspections might apply, and who will confirm them?
- Can I review proof of current insurance?
- Who orders the products, and how are substitutions approved?
- What is the expected schedule and how will updates be provided?
- How will you protect adjacent rooms and surfaces?
- How are concealed problems and extra costs handled?
- What payment schedule is tied to the written scope?
- What product and workmanship warranties apply?
- Who is responsible for cleanup and disposal?
Get the final scope, selections, schedule, payment terms, and change-order process in writing. A proposal that clearly explains the work is easier to compare than a low total with few details.
Permits, safety, contracts, and warranties
Permit and inspection requirements depend on local rules and the work being proposed. Ask the contractor what needs to be checked with the local building department, who will obtain any required approvals, and whether inspections are included in the schedule. Do not treat a verbal assurance as a substitute for confirming the answer for your location and scope.
Review the contract, insurance information, and warranty documents before work begins. Identify whether warranty coverage is from the manufacturer, the installer, or both; what it covers; and what steps you must take to make a claim. Keep receipts, product details, approvals, and closeout information together. For any work that could affect plumbing or electrical safety, use an appropriately qualified provider and follow local requirements.
Red flags to take seriously
- Pressure to sign before you can review the scope.
- No written estimate or refusal to describe exclusions.
- Unclear responsibility for permits, insurance, or subcontractors.
- A price far below other bids with no explanation of the difference.
- Requests for payment terms that are not tied to the written agreement.
- Refusal to document changes, product substitutions, or warranty terms.
How to manage costs without cutting corners
To keep spending controlled, decide which outcomes matter most before selecting finishes. Get a price for the work that solves the main problem, then price optional upgrades separately. If existing fixtures and plumbing are in sound condition and suit the room, ask what it would cost to retain them and refresh surrounding finishes instead.
- Keep the existing layout if it works for you.
- Set a written priority list and identify optional items that can wait.
- Compare equivalent products and clearly stated installation scopes.
- Confirm measurements and product selections before ordering.
- Ask how site protection, preparation, removal, and disposal are priced.
- Plan related work before finishes are installed, rather than reopening completed surfaces later.
Do not cut costs by skipping necessary investigation of damage or by hiring someone who will not document the work. A low quote may omit preparation, protection, removal, or other parts of the scope. Compare the complete proposal and ask questions before signing.
Related projects to consider
A half-bath project may connect with adjacent flooring, paint, trim, lighting, or work in a nearby bathroom. Evaluate those items while planning so the contractor can explain whether they belong in the same scope. Bundling can reduce repeated disruption when work overlaps, but it is not automatically less expensive. Request separate prices so you can compare one combined project with distinct phases.
Decide the order based on what must be accessed or protected. Repairs to underlying conditions and planned plumbing or electrical changes should be discussed before new surfaces conceal the work. Coordinate finish choices where the half bath opens onto a hall or connects visually with another room. Ask each provider who is responsible for transitions between their work and another trade’s work.
Is a half-bath remodel worth it?
A half-bath remodel may be worthwhile when the current room has a problem you want to solve, a fixture or finish needs attention, or you want a more functional and cohesive space. The right scope depends on the condition of the existing room and how long you expect to use it. Compare a targeted repair or refresh with a larger renovation before committing to a full replacement of functioning components.
Do not assume that a remodel will return a specific amount at resale. Instead, weigh the price against your priorities: usability, appearance, maintenance, and the risk of leaving a known problem unresolved. If the estimate is more than you planned, ask which items can be deferred without compromising necessary repairs or the finished result.
Half-bath remodel planning checklist
Before approving the project, check that you have described the work clearly and compared proposals on the same basis. A careful review can catch missing scope, uncertain selections, and responsibilities that might otherwise become disagreements.
- Write down the problems the remodel should address.
- Decide whether the existing toilet and sink layout works.
- Set a budget range and separate essential work from upgrades.
- Compare itemized estimates with matching scope and product assumptions.
- Ask about preparation, protection, removal, disposal, and concealed conditions.
- Confirm who checks local permit and inspection requirements.
- Verify provider qualifications and insurance relevant to the work.
- Document products, schedule, payment terms, and change orders.
- Understand product and workmanship warranty terms.
- Review the completed work and collect project documents before closeout.
Frequently asked questions
How much does it cost to remodel a half bathroom?
A half-bath remodel can range from about $1,500 to $15,000 in one published estimate, with simple cosmetic updates estimated at $1,500 to $4,500. Another source puts half-bath remodels at $4,500 to $10,000 on average. These are different estimates, not a guaranteed local price. Your written quote should reflect the room, selected materials, labor, and any plumbing or electrical changes.
Can I remodel a half bath without moving the plumbing?
Yes. If the toilet and sink work well and the room has no underlying damage, updating paint, lighting, a mirror, hardware, or the vanity without changing the layout may be a sensible smaller project. Get a separate quote for any plumbing, electrical, or repair work so you can compare cosmetic updates with a broader renovation.
How long does a half-bath remodel take?
The schedule depends on the work, product availability, contractor scheduling, and whether demolition reveals problems. Ask each provider for a project-specific timeline that identifies the expected start, work stages, inspections if applicable, and what could delay completion. Avoid relying on a generic number of days before the scope is known.
Does moving the toilet or sink make a remodel more expensive?
Moving a toilet or sink can expand the project because it changes plumbing work and may affect flooring, walls, and the work sequence. Keep fixtures in place when the current arrangement works and the goal is primarily cosmetic. Ask the contractor to price the existing layout and a proposed new layout separately.
What is usually included in a half-bath remodel?
A half bath generally has a toilet and sink, so planning focuses on those fixtures, the vanity or sink area, lighting, finishes, and storage. Confirm clearances and product dimensions before ordering. If the room needs a shower or bathtub, clarify whether the scope still qualifies as a half-bath project or should be planned as a different bathroom renovation.
Do I need a permit to remodel a half bathroom?
Do not assume a permit is or is not required. Ask the contractor which parts of the proposed work may need approval or inspection, who will apply, and how the answer will be confirmed with the local building department. Requirements depend on the location and the specific work.
People Also Ask
What is a realistic budget for a half-bath remodel?
Costs vary by scope and by the estimates being compared. Published figures include about $1,500 to $15,000 for a half-bath remodel, while another estimate gives $4,500 to $10,000 on average. Ask for an itemized local quote before setting a firm budget.
How can I remodel a half bath on a budget?
Keeping the toilet and sink in their current locations can avoid expanding the project to include a changed plumbing layout. Ask contractors to quote both the existing layout and any proposed alternative so you can see the cost difference.
What is the most expensive part of a half-bath remodel?
The room’s current condition, selected fixtures and finishes, amount of demolition, and whether plumbing or electrical locations change can affect the scope and price. Include site preparation and possible concealed repairs in your estimate review.
What is the difference between a half bath and a full bath?
A half bath typically has a toilet and sink, without a shower or bathtub. If you plan to add bathing fixtures, the project scope and the estimates you need may differ from a conventional half-bath refresh.
What should I do first when planning a half-bath remodel?
First identify the problem the renovation should solve, then decide which finishes or fixtures need replacement. Keeping the existing layout, getting itemized proposals, and confirming allowances and exclusions can make bids easier to compare.
Do contractors handle permits for a half-bath remodel?
Ask the contractor to identify which work may need local approval or inspection and who is responsible for confirming requirements. Do not rely on a general answer without relating it to your address and the exact work planned.
A successful half-bath remodel matches the scope to the room’s condition and your priorities. Keeping the toilet and sink in their current locations can help contain work, while layout changes and hidden repairs can increase the budget. Compare itemized estimates, confirm who handles permits and cleanup, and decide which related work should happen at the same time. When you are ready, use Estimate.org to compare options and find providers to evaluate.
Your next step
Explore services and find providers at Estimate.org.
Reviewed and maintained by the Staff at Estimate.org.
Last reviewed and updated October 9, 2026 by the Estimate.org Editorial Team.
Sources
- How Much Does a Half Bath Remodel Cost? (2026)
- The Cost to Add a Half Bath & How to Plan for It
- How Much Does a Small Bathroom Remodel Cost? (2026)
- Half-Bathroom Budget Breakdown — Olive & June Home: Bold, Functional Interior Design
- Average Cost to Remodel a Half-Bathroom for DIYers
- Homewyse Calculator: Half Bath Remodel cost estimates
