

Contemporary bathroom remodel ideas are most useful when they solve real problems, not just refresh the room’s appearance. A thoughtful update might improve the vanity and storage, layer the lighting, replace worn fixtures, rethink the shower enclosure, choose easy-care finishes, or improve ventilation. The right combination depends on the room’s layout, your routines, your budget, and how much construction you are prepared to take on. Before shopping, list what frustrates you now and decide which changes are essential. Then compare material and layout options, get written estimates for the same scope, and confirm local requirements with the appropriate professionals or building department. A polished result is less about copying a trend than making the bathroom work better and bringing its finishes together.
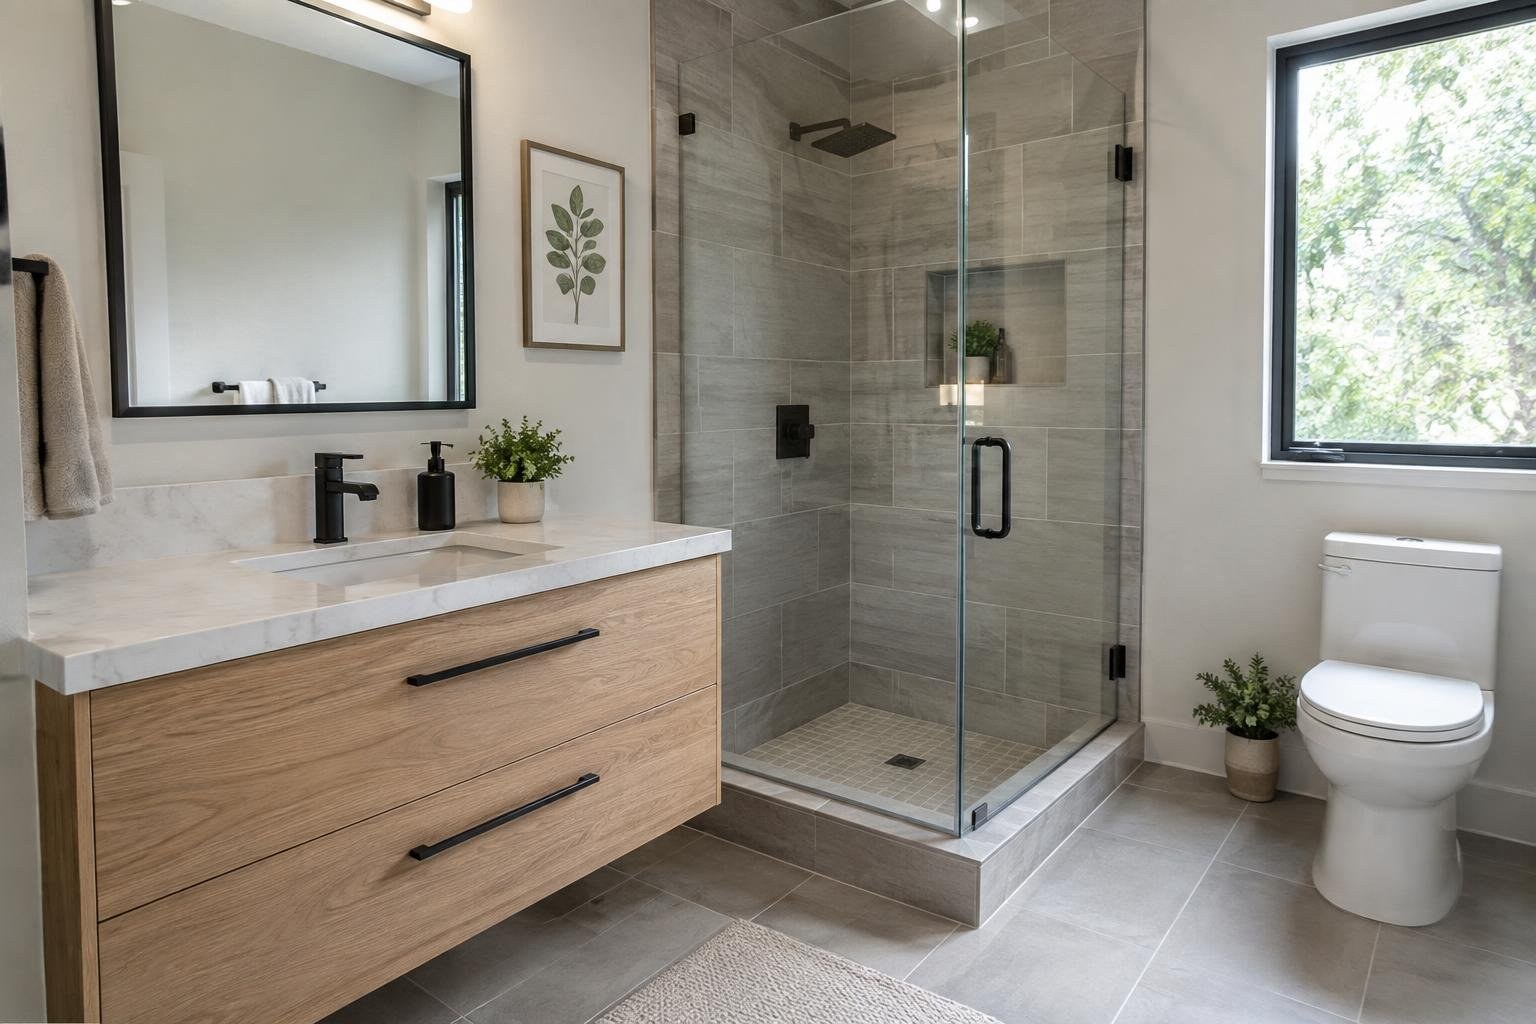
What a contemporary bathroom remodel includes
A bathroom remodel can range from replacing visible finishes and fixtures to changing the layout and coordinating multiple trades. Before settling on an inspiration image, identify what the project needs to accomplish: more storage, a more useful shower, easier cleaning, better lighting, a refreshed style, or some combination. That distinction matters because a surface update and a layout change are different scopes of work.
Contemporary design is not one fixed look. It can use restrained colors, flat-panel cabinetry, mixed textures, a distinctive tile pattern, or a combination of traditional and modern details. The useful test is whether the choices feel coherent and support the way the bathroom is used. Inspiration galleries can help you identify preferences, but they do not establish that a particular product or layout will suit your room.
Write down what works, what does not, and which improvements are non-negotiable. This simple brief gives designers and contractors something concrete to respond to.
Signs it may be time to update the bathroom
Use a room-by-room checklist to separate a cosmetic refresh from a project that may involve more extensive work. Look for visible wear, fixtures that no longer function as intended, storage that causes clutter, lighting that leaves task areas inconvenient, and a shower or tub arrangement that does not match household routines. These observations help define the project; they do not by themselves diagnose concealed plumbing, electrical, or moisture conditions.
- Worn vanity or limited storage: consider whether a replacement, better-organized cabinetry, or added storage would address the everyday problem.
- Uncomfortable lighting: review general and mirror-area lighting rather than choosing a decorative fixture alone.
- Shower that feels cramped or awkward: compare enclosure and layout options before choosing a door or wall treatment.
- Finishes that feel dated or difficult to coordinate: build a palette around a small number of compatible materials and accents.
- Persistent ventilation concerns: ask a qualified professional to assess the existing setup and appropriate improvements.
If you notice a leak, damaged surfaces, or another condition that may be more than cosmetic, ask an appropriate professional to investigate before covering it with new finishes. Resolve the underlying issue before completing decorative work.
Contemporary bathroom styles and options to compare
Contemporary bathrooms can be quiet and neutral or more expressive. Choose a direction by looking at the room as a whole: vanity, counter, shower or tub, wall and floor finishes, hardware, and light fixtures. The following options are starting points rather than rules.
| Design choice | What it can offer | What to weigh |
|---|---|---|
| Streamlined vanity | A clean profile and an opportunity to improve storage; floating or flat-panel styles can suit contemporary schemes. | Confirm storage needs, dimensions, counter choice, and how the vanity fits the layout. |
| Walk-in shower or updated enclosure | Can make the shower the focus and may suit households that do not use a tub often. | Consider household preferences, access, layout, enclosure details, and the consequences of removing a tub. |
| Freestanding tub | Can act as a visual focal point in a room where it fits. | Check available space and whether the household will use it before giving it priority. |
| Small-format tile | Creates a pronounced grid or mosaic effect and can add pattern. | Decide how it will relate to larger surfaces and the overall palette. |
| Layered or statement lighting | Recessed fixtures can create a restrained look; a pendant may provide a more decorative focal point where appropriate. | Plan function, placement, and professional installation as part of the design. |
Consider a neutral foundation with color or texture in accents if you want room to change the look later. Another approach is to combine contrasting scales, such as small mosaics with a larger-format floor surface, for visual interest. Review samples together because a finish can look different beside another material than it does alone.
Materials, finishes, and design coordination
Material decisions influence appearance, upkeep, and the estimate. Compare actual samples and product details rather than relying on a style label. Ask what care a surface needs, which products are compatible, and whether the proposed material is intended for its specific location.
- Tile: compare color, scale, texture, and how the pattern works with other surfaces. A smaller mosaic can add a grid-like effect; pairing tile scales can create contrast.
- Countertops: a counter can coordinate with the vanity or extend visually into a short backsplash. Confirm the exact material, edge, and included installation work.
- Vanity finishes: flat-panel cabinetry and custom wood cabinetry are among the looks shown in contemporary bathroom inspiration. Compare storage, finish, dimensions, and the complete installed scope.
- Wall surrounds and fixtures: compare available styles and components together so the enclosure, base, wall treatment, and fittings suit the intended design.
- Hardware and color: contrasting hardware can sharpen a scheme, while whites, soft grays, and warm earth tones offer a quieter palette. Use samples to check the full combination.
Do not select a material on appearance alone. Ask the supplier or installer for care instructions and product documentation, and include the specific product in the estimate so competing bids can be compared fairly.
Bathroom remodel cost and pricing considerations
Bathroom remodeling costs depend on the project rather than the word “contemporary.” A reliable price requires local, project-specific estimates that reflect the room, selected products, labor, and defined scope. The available design information does not establish a broadly applicable national price, so treat online inspiration as a source of ideas, not a quote.
What can affect the estimate?
- Whether the work refreshes surfaces and fixtures or changes the layout.
- The selected vanity, counter, tile, enclosure, tub, fixtures, and lighting.
- How much removal, disposal, preparation, and finish work is included.
- Any additional work identified after existing finishes are removed.
- Local labor and material pricing, access to the room, and project coordination.
- Permit or inspection requirements that apply to the proposed work.
What can make a bid look cheaper than it is?
An estimate may exclude demolition, disposal, preparation, specified products, or parts of the installation. It may use allowances instead of naming products, or leave changes and cleanup unclear. Ask each provider to identify included work, excluded work, product assumptions, and the process for pricing changes.
Ways to manage cost without compromising the project
Set priorities, keep the existing layout if it already works, and separate must-haves from optional upgrades. Compare products at several price points and request itemized estimates for the same scope. Do not reduce cost by skipping required approvals, qualified work, or investigation of a suspected underlying problem. Build a contingency into your own planning, but ask the contractor how unexpected conditions will be documented and approved.
What to expect from planning through completion
The project sequence depends on its scope and provider, but a well-planned remodel typically moves from defining needs to selecting products, agreeing on a written scope, preparing the room, completing the contracted work, and reviewing the finished result. Ask for a project-specific schedule instead of relying on a generic duration.
- Define the brief: list problems, priorities, preferred style, and the decisions you have not made.
- Assess the room: have the appropriate provider review measurements, existing conditions, and the feasibility of the proposed layout and products.
- Compare options and bids: confirm product selections, included work, exclusions, payment milestones, and how changes are approved.
- Confirm preparation and approvals: establish who handles access, protection of nearby areas, permits if needed, and product ordering.
- Complete and review the work: clarify the sequence, cleanup, testing or inspection where applicable, correction of agreed punch-list items, and handover of product and warranty documents.
Before signing, ask when the room will be unavailable, how the contractor will communicate schedule changes, and what must be ready before the crew arrives. Product selection and coordination can affect the schedule, so confirm that key choices and responsibilities are documented.
How to choose a bathroom remodeling contractor
Choose a bathroom provider based on the fit between the proposed work and the provider’s qualifications, documentation, and communication. Request multiple written estimates where practical, but compare scope and product assumptions, not just totals.
Questions to ask prospective providers
- Have you completed bathrooms with a similar layout and scope?
- Can I review references or examples of comparable completed work?
- Who will manage the project and be my day-to-day contact?
- Who will perform each part of the work, including subcontracted work?
- What products and materials are included in this estimate?
- Which demolition, preparation, disposal, and cleanup tasks are included?
- What is excluded or covered by an allowance?
- How do you document and price a change to the scope?
- Who checks local permit and inspection requirements?
- What license, insurance, or other credentials apply to this work in my area?
- What schedule do you currently expect, and how are delays communicated?
- What payment milestones do you propose?
- What product and workmanship warranties apply, and where are they documented?
- How do you handle punch-list items and a final walkthrough?
Ask for the answers that affect the agreement in writing. A clear scope makes it easier to understand differences between providers and to resolve questions before work begins.
Permits, qualifications, warranties, and red flags
Permit, inspection, licensing, and insurance requirements depend on the work and the local jurisdiction. Do not assume that a design refresh and a project involving plumbing or electrical work follow identical rules. Contact the local building department when requirements are unclear, and have the contractor explain in writing who is responsible for any required applications and inspections.
Bathroom lighting and fixture placement also deserve planning beyond appearance. Discuss the proposed equipment and installation with an appropriately qualified professional, particularly when electrical work is included. Confirm that selected products are intended for their proposed use and ask the installer to explain any relevant care, safety, and warranty information.
Get both manufacturer product coverage and contractor workmanship terms in writing. Review duration, exclusions, registration requirements, who handles a claim, and whether maintenance or particular installation conditions affect coverage. Keep receipts, product details, approvals, and the final agreement with your project records.
Red flags to take seriously
- A provider refuses to give a written scope or explain exclusions.
- Credentials or insurance information cannot be verified where applicable.
- You are pressured to make a decision before you can compare the proposal.
- The price is unusually low but the work, products, or allowances are vague.
- The provider dismisses questions about permits, payment terms, changes, or warranties.
- Important promises are verbal and absent from the agreement.
Common bathroom remodel mistakes to avoid
Common planning mistakes are often avoidable when decisions are made in the right order. Start with how the room functions, then settle the scope and coordinate the details.
- Choosing a look before defining the problem: identify the everyday issue each upgrade is meant to solve.
- Copying a large-room image into a small room: check actual dimensions, movement, and storage needs before selecting fixtures.
- Removing a tub without considering household use: compare routines and alternatives before committing to a shower-only plan.
- Mixing finishes without reviewing them together: compare real samples as a complete palette.
- Focusing only on the vanity or tile: include lighting, storage, shower details, and ventilation in the design discussion.
- Comparing totals with different scopes: normalize product selections, preparation, demolition, and exclusions.
- Leaving product choices until after signing: identify products and allowances clearly in the agreement.
- Assuming permits or warranties are automatic: verify applicable requirements and written coverage.
- Skipping a final walkthrough: review completed work, open questions, and project documents with the provider.
Use a simple decision rule: every upgrade should support a stated need, fit the room, and be understandable in the written proposal. If a choice does none of those things, pause before adding it to the scope.
Related projects to evaluate before or during a remodel
Related work can affect the design and coordination of a bathroom update. Evaluate connected decisions early, even if they are not part of the remodel contract.
- Bathroom ventilation: consider it while planning finishes and fixtures, especially if ventilation is one of the problems you want to address. Ask a qualified professional whether the existing arrangement or a proposed change needs attention.
- Lighting and electrical work: plan fixture locations and controls alongside the vanity, mirror, and shower design. Resolve the design before installation work begins.
- Plumbing fixtures and layout: choose the tub, shower, vanity, and fittings as a coordinated package. If the layout is changing, ask the provider to explain the work and approvals involved before comparing bids.
- Adjacent flooring, trim, or painting: decide whether adjoining surfaces need repair or refinishing. Coordinate sequence and protection with the remodeler so the responsibilities are clear.
- Storage and cabinetry: assess daily storage needs while choosing the vanity and any built-in cabinetry, rather than treating storage as a late add-on.
Bundling related work may reduce repeated coordination or disruption when the same areas must be opened or protected, but savings are not guaranteed. Ask for separate line items so you can compare the bundled scope with alternatives. Agree on which task comes first based on the actual work sequence and the recommendations of the responsible professionals.
Factors that affect the project
The scope of a bathroom remodel depends on the room’s layout, the problems you want to solve, and the options you select. A project focused on new finishes and fixtures differs from one that changes how the space is arranged. In a smaller bathroom, movement and openness may shape layout choices, while household routines can help determine whether a tub or walk-in shower is the better fit.
- Layout and available space: consider how the vanity, shower or tub, and storage fit together and support movement.
- Project goals: decide whether the priority is storage, lighting, worn fixtures, the shower enclosure, or a coordinated finish update.
- Product selections: compare the vanity, countertop, tile, wall treatment, fixtures, and lighting as a complete package.
- Household routines: weigh how often the household uses a tub and what it needs from the shower and storage.
- Design coordination: review material samples together and consider how tile scale, colors, and hardware work across the room.
Write these choices into the project brief before requesting estimates. That gives providers a clearer basis for describing the proposed work and helps you compare options with the same priorities in mind.
Frequently asked questions
How do I start planning a contemporary bathroom remodel?
Start with the problem the remodel should solve: worn finishes, insufficient storage, poor lighting, an inconvenient layout, or a shower that no longer suits your needs. Set a budget range, identify must-haves, and decide whether the layout can remain. Those choices help you compare estimates and avoid paying for upgrades that do not improve daily use.
What makes a bathroom look contemporary?
A contemporary bathroom often combines simple forms, streamlined storage, and a considered mix of materials. Examples include flat-panel or floating vanities, restrained hardware, layered lighting, and tile used in deliberate patterns. The term is flexible, so choose details that work together and suit your preferences rather than treating a particular trend as a requirement.
How can I make a small bathroom feel more spacious?
A smaller bathroom can feel more open when the plan protects clear movement and makes thoughtful use of the available space. Consider a compact vanity, useful vertical storage, a well-planned shower, and finishes that do not visually crowd the room. A walk-in shower may be worth considering if the household rarely uses a tub, but compare the practical tradeoffs first.
Should I replace my bathtub with a walk-in shower?
The right choice depends on how you use the room. A tub can matter to household routines, while a shower may better serve people who rarely bathe and want to prioritize shower space. Compare access, cleaning, storage, household needs, and the existing layout. Avoid removing a tub simply because a current design trend favors a shower.
How much does a contemporary bathroom remodel cost?
There is no reliable single price for a contemporary bathroom remodel without details about the room, location, materials, labor, and scope. Ask for itemized estimates that identify demolition, installation, fixtures, finishes, and any allowances or exclusions. Compare the same work across bids and keep a contingency for conditions discovered after work begins.
How long does a bathroom renovation take?
The timeline depends on the scope, product availability, contractor schedule, and whether the project uncovers work that changes the plan. Ask the provider for a written sequence of tasks, expected start and completion windows, and a process for communicating delays or changes. Confirm when the bathroom will be unavailable and plan an alternative if needed.
How do I choose a bathroom remodeling contractor?
Request a written scope, verify any applicable license and insurance, and ask who will perform and supervise the work. Check references for comparable bathroom projects, clarify who obtains required permits, and get product and workmanship warranty terms in writing. Compare how each estimate handles preparation, cleanup, changes, and payment milestones, not only its bottom-line price.
What lighting works best in a contemporary bathroom?
A comfortable bathroom needs lighting planned for different tasks, not just a single decorative fixture. Consider general light, mirror or vanity lighting, and any shower-area lighting appropriate to the design and local requirements. Discuss fixture placement, controls, and installation with a qualified professional, especially when electrical work is part of the remodel.
People Also Ask
What should I prioritize in a bathroom remodel?
Prioritize the issues that affect daily use: poor storage, worn fixtures, inadequate task lighting, difficult cleaning, or a shower that does not meet household needs. Make a short list of must-haves and optional upgrades before choosing finishes. A clear priority list helps keep design decisions and estimates focused.
What colors and materials work well in a contemporary bathroom?
Use a restrained base for large surfaces if you want flexibility, then add contrast with hardware, a vanity finish, or smaller accents. Small-format tile can create a strong pattern, while larger surfaces can make a different visual statement. Decide on the palette as a complete room, including the floor, walls, counter, and fixtures.
Are floating vanities and freestanding tubs good remodel choices?
A floating vanity can contribute to a streamlined look, while a freestanding tub can become a visual focal point when the room has room for it. Neither is automatically the better choice. Compare storage, cleaning access, usable floor area, installation needs, and how the fixture fits your routines before committing.
How can I save money on a bathroom renovation safely?
Ask for an itemized written scope and compare equivalent products, labor, preparation, cleanup, exclusions, and change-order terms. Keep the existing layout when it meets your needs, select finishes after setting priorities, and avoid paying for upgrades that do not solve a real problem. Do not cut costs by skipping qualified work or required approvals.
Do I need a permit to remodel a bathroom?
Confirm with your local building department whether the planned work requires permits or inspections. The answer can depend on the work and jurisdiction. Ask the contractor to identify who will obtain any required approvals and show the responsibility in the written agreement. For electrical, plumbing, or other specialized work, confirm the provider’s qualifications for your area.
What should a bathroom remodel estimate include?
The estimate should spell out what work and products are included, what is excluded, how changes are priced, the expected schedule, cleanup responsibilities, payment milestones, and warranty terms. It should also identify who is responsible for permits when applicable. An unusually low total is difficult to evaluate if the scope is vague or omits important work.
A contemporary bathroom is not defined by one finish or trend. The strongest remodel ideas make the room easier to use, comfortable for daily routines, and coherent in appearance. Start with the problems you want to solve, set priorities before selecting finishes, and compare written estimates that describe the same work. Then verify the provider, clarify what is included, and check local requirements before construction begins. If you are ready to plan, compare options and search for providers on Estimate.org.
Your next step
Explore services and find providers at Estimate.org.
Reviewed and maintained by the Staff at Estimate.org.
Last reviewed and updated October 9, 2026 by the Estimate.org Editorial Team.
Sources
- 15 Bathroom Remodel Ideas – With Tips and Photos
- 30 Modern Bathroom Ideas That Are Renovation Gold
- 75 Modern Bathroom Ideas You'll Love – October, 2026 | Houzz
- Find inspiration with our Bathroom Design Styles | Re-Bath®
- 10 Contemporary Bathroom Ideas: Fresh, Functional, and Fabulous – Metropolitan Bath & Tile
- 75 Bathroom Ideas You'll Love – October, 2026 | Houzz
- 2026 Contemporary Bathroom Design Ideas | Bath Fitter
- 75 Contemporary Bathroom Ideas You'll Love – August, 2026 | Houzz
