

A guest bathroom remodel can be a focused refresh or a room-wide renovation. The most useful ideas usually solve everyday problems first: a cramped vanity, poor lighting, too little storage, or a room that feels impersonal. For a smaller bath, options such as recessed shelving, a wall-mounted sink or vanity, frameless shower glass, and light reflective paint can help the space feel less crowded. A clerestory window is another way to consider natural light while planning for privacy. The right choices depend on the room, the people who use it, and how much work you want to take on. Define your priorities before selecting finishes or requesting bids, then compare proposals with the same written scope. No single design feature guarantees a lower project cost or a better result; careful planning helps you decide which ideas deserve a place in your renovation.
Start with the room’s job, not the inspiration photos
A guest bathroom may serve overnight visitors, family members, or occasional daily use. The best remodel ideas make the room comfortable and straightforward to use without spending space or budget on features that do not solve a real problem. Begin by looking at the existing layout, lighting, storage, vanity, and bathing area. Write down what feels awkward before browsing finishes.
Then decide whether you want a cosmetic refresh, selective replacements, or a larger renovation. That distinction shapes the design decisions and the estimates you request. A useful plan gives guests practical basics, keeps the room easy to maintain, and creates a welcoming look that fits the rest of the home. Inspiration photos can help generate possibilities, but use them to identify specific features rather than as a complete plan. Layout, lighting, and thoughtful finishing touches are a practical starting point for evaluating ideas.
What does a guest bathroom remodel include?
A guest bathroom renovation can mean different things in different projects. One plan might update paint, mirror, lighting, or accessories; another could replace the vanity, shower finishes, and fixtures; a larger project may also reconsider the layout. Do not rely on a general label such as “full remodel” to tell you what is included. Ask for a written scope that names the work, materials, and items that are not included.
Make a short list of must-haves and nice-to-haves. For example, a homeowner who mainly wants a brighter room may prioritize lighting and a privacy-conscious daylight option. Someone frustrated by clutter may prioritize storage and vanity design. This is the point to note visible concerns that may affect the project and ask the contractor how they will be assessed, rather than assuming a cosmetic design will resolve them.
- Refresh: Focus on selected finishes, accessories, or visual updates.
- Selective remodel: Replace chosen fixtures or storage while retaining other parts of the room.
- Broader renovation: Coordinate more of the room’s finishes, features, or layout as one project.
These are planning categories, not fixed industry definitions. Your written scope determines what a proposal covers.
Signs your guest bath may benefit from a remodel
Use your own experience of the room to identify possible reasons to remodel. A remodel may be worth exploring if the vanity offers too little usable storage, the lighting makes the room feel dim, the finishes look tired to you, or the layout does not feel comfortable for visitors. These are design concerns, not proof of a plumbing, structural, or safety problem. If you notice damage or suspect a hidden issue, ask an appropriate qualified professional to inspect it before selecting surface finishes.
Match each concern with a specific outcome. If surfaces feel crowded, investigate recessed shelving or a more compact vanity. If the room feels dark, assess lighting and whether a window option is feasible. If visitors need easier access, discuss accessibility options early. A clear problem-to-solution list makes it easier to resist attractive ideas that do not improve the room for its intended use.
Take simple measurements and photographs for your planning notes, and record which features must stay. Do not treat an inspiration image as evidence that the same product, layout, or installation will work in your home.
Guest bathroom remodel cost: build an estimate around scope
There is no project price in the available design research that can be applied reliably to every U.S. guest bathroom. A useful estimate needs the home’s location, the room’s conditions, product selections, labor scope, and whether the plan changes the layout. Avoid treating an unattributed national figure or a photo caption as a quote for your home.
Request estimates that separate the planned work and identify materials, fixtures, removal or disposal if applicable, and any allowances or exclusions. Ask how the contractor will handle a change if conditions differ from what is visible before work begins. Compare like with like: an estimate for a finish refresh is not equivalent to one that includes more extensive replacement or layout work.
What can affect the budget?
- How much of the room is being updated.
- Whether the existing layout stays or changes.
- The selected vanity, fixtures, finishes, and storage.
- Site conditions found during the project.
- Special design or accessibility requirements.
- Local labor, product availability, and project logistics.
Ways to control spending without cutting corners
Set a scope before shopping, rank choices as essential or optional, and ask the provider to price alternatives separately. Keeping an existing feature that still works may be worth discussing, but do not make that decision without considering the rest of the plan. Avoid choosing a low bid until you understand what is missing from its scope. For a personalized estimate, use the same project description when comparing providers.
Small guest bathroom ideas: compare space, light, and storage
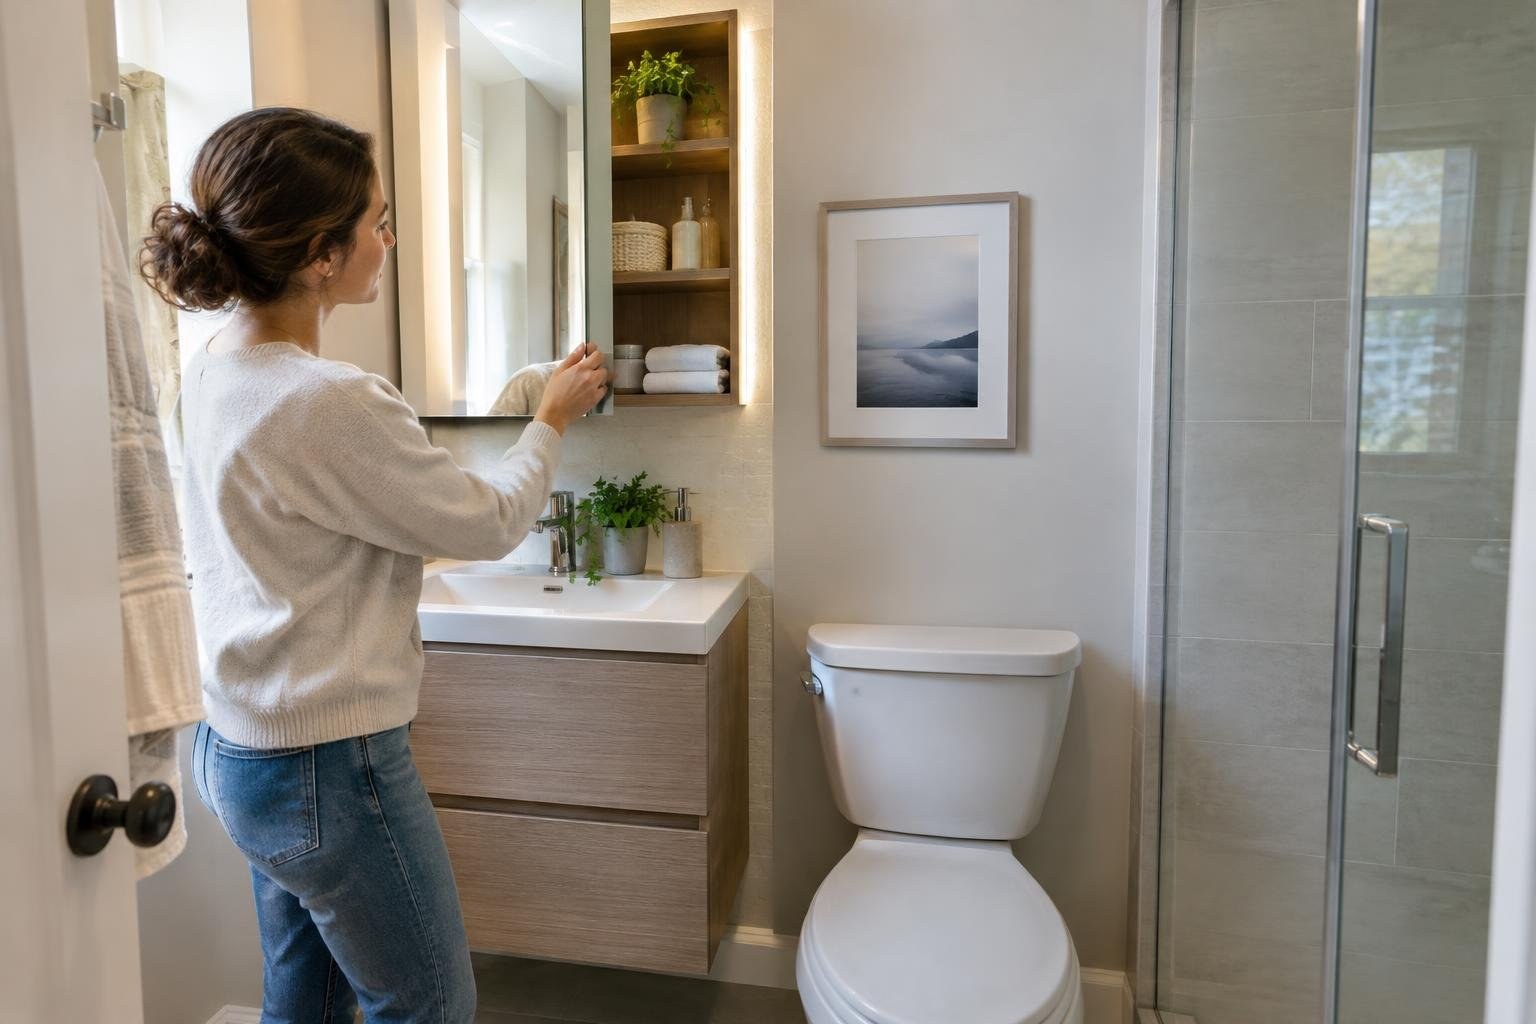
Small bathrooms reward deliberate choices. Recessed or built-in shelving can provide storage without adding a freestanding piece, while a wall-mounted sink or vanity can leave more visible floor area. Frameless glass can open up the visual field where a shower is part of the design. Light, reflective paint colors are another option to consider when you want the room to feel brighter. These ideas are not interchangeable: choose according to the room’s dimensions, storage needs, and existing fixtures.
For a vanity, compare the storage it provides with the clearance and counter space you want. A mirror can be a visual focal point, and adding another mirror may suit some layouts, but double mirrors do not automatically solve a storage or lighting problem. A dual vanity is a more substantial design choice; consider whether the room and household use justify the space it requires.
Natural light is another design option. A clerestory window may help a guest bath feel brighter while keeping the opening high, but its feasibility needs to be checked for the specific home. Do not assume that a window can be added without evaluating the proposed location and project requirements.
| Idea | Potential benefit | Consider before choosing |
|---|---|---|
| Recessed shelving | Storage with less visual clutter | Fit, placement, and what will be stored |
| Wall-mounted vanity | More visible floor area | Storage needs and installation suitability |
| Frameless glass | A more open visual field | Shower layout and cleaning preferences |
| Light, reflective paint | A brighter-feeling room | How it works with tile and other finishes |
| Clerestory window | Natural light with a high placement | Privacy, feasibility, and local requirements |
Comfort, finishing touches, and accessible design
Good guest-bath design is not only about finishes. Ask whether visitors can find what they need, whether everyday items have a place, and whether the room feels welcoming without being cluttered. If the room has a shower, consider how its glass, storage, and surrounding finishes work together. If the space is tight, a visually open approach may matter more than adding another decorative feature.
For a warmer welcome, consider practical details such as plush towels, quality hand soap, and a heated towel rack. A small plant, stylish mirror, or framed artwork can personalize the room. Choose accessories that suit the available surfaces and do not interfere with storage or use. These finishing touches are often easiest to decide after the larger layout and surface choices are established.
Accessibility can also be part of a guest-bath plan. Walk-in showers, grab bars, and slip-resistant flooring are options to discuss when easier access is a priority. Ask a qualified provider to help evaluate the layout, product suitability, and installation details for the people who will use the room. Decorative appeal should not substitute for a functional discussion about access and safety.
What to expect from planning through final walkthrough
Plan the work in stages: identify needs, develop a layout and finish direction, obtain comparable written proposals, confirm responsibilities, and agree on a schedule before work begins. The exact sequence and duration depend on the agreed scope and the home. Ask the provider for a project-specific timeline that identifies preparation, work stages, product selections that must be made in advance, and the expected final walkthrough.
Ask what could affect the schedule and how changes will be approved. Confirm who will coordinate the work, whether other trades or subcontractors are involved, how the home will be protected, and how the work area will be left at the end of each day. Before signing, make sure you understand the payment schedule and what happens if the plan changes.
At completion, review the work against the written scope. Confirm that agreed fixtures and finishes are present, discuss any items that need attention, and collect product and workmanship warranty information. A clear closeout conversation is more useful than relying on a verbal assurance that everything is covered.
How to choose a qualified bathroom remodeling provider
Choose a provider based on a clear scope, relevant experience, verifiable credentials where required, and a written agreement, not just a polished portfolio or the lowest total. Ask each candidate to explain how they will approach your priorities, what is excluded, how changes are priced, who will perform the work, and what warranty applies. Check references and independently verify licensing and insurance requirements for your location before signing.
Questions to ask prospective remodelers
- Can you provide a written, itemized scope for this specific room?
- What work and products are excluded from this estimate?
- Who will supervise and perform each part of the project?
- Will you use subcontractors, and who coordinates them?
- What similar bathroom projects can I review or ask references about?
- Can you provide current proof of insurance and applicable license details?
- Who determines whether permits or inspections are required?
- How do you document and price changes to the scope?
- What is the expected schedule, and what could affect it?
- How will you protect the home and handle cleanup?
- What product and workmanship warranties apply?
- What payment schedule and cancellation terms are in the contract?
Be cautious if a provider will not put the scope and warranty in writing, pressures you to sign immediately, asks for a large payment before explaining the terms, or refuses to discuss permits when they may apply. An unusually low estimate deserves questions about omissions, product substitutions, and change costs before you accept it.
Permits, safety, credentials, and warranties
Bathroom work can involve different trades and project conditions, so do not assume that a design idea is automatically permitted or suitable for a particular house. Requirements for licenses, permits, inspections, and approvals differ by location and by the work planned. Before signing, ask who will check applicable local requirements, obtain needed approvals, and arrange inspections. Confirm the answer with the relevant local building department when necessary.
Consider professional help for work that goes beyond simple decorating or accessory changes, particularly when the scope touches plumbing, electrical systems, a new window, or a layout change. Do not start work that may require a permit or specialist before confirming the rules and responsibilities. Ask for written warranty terms and keep product information, care instructions, receipts, and any warranty registration details together.
Read the warranty rather than relying on a general promise. Check what product or workmanship it covers, how long coverage lasts, what actions or maintenance may be required, and how to request service. Make sure the contract explains who to contact if a problem appears after completion.
DIY or hire a professional?
Many decorative choices are reasonable to handle yourself if you have the required skills and understand the product instructions. Painting or arranging accessories is different from changing plumbing, electrical work, installing a window, or altering the layout. Before taking on a task, check whether it requires a permit, specialist knowledge, or a qualified installer, and consider whether a mistake could damage the room or affect a contractor’s warranty.
For paid work, have the provider identify the boundaries of their responsibility. If you plan to complete part of the project yourself, agree in writing on the handoff, the condition the room must be in, and whether your work affects the schedule or warranty. Do not let a desire to save money lead to unsafe work or an unclear division of responsibility.
Cost-conscious planning can also mean choosing a smaller scope, comparing clearly specified product alternatives, and postponing optional decor until the core work is complete. Keep the room’s function and the quality of the agreed work ahead of a low initial price.
Related projects to evaluate before work starts
A guest bath is often connected to other decisions in the home. Evaluate nearby flooring, trim, paint, and any adjacent room finishes while you select the bathroom palette, so the renovated space feels intentional. If the plan includes a window, discuss it early with the appropriate provider because it can affect design, feasibility, and project approvals. If accessibility is a goal, consider the shower, flooring, storage, and access as a coordinated plan rather than isolated purchases.
Bundling work may reduce duplicated preparation or disruption in some situations, but it is not automatically less expensive. Ask for separate scopes and prices so you can compare doing related work together with completing it later. Decide project order based on what must be completed before the bathroom finishes are installed and what can be added afterward without redoing work.
Useful related discussions can include small bathroom layout ideas, finish coordination, lighting, window feasibility, and accessibility planning. Bring these questions to the estimate stage, not after materials and work dates are committed.
Is a guest bathroom remodel worth it? Pros, tradeoffs, and common mistakes
A remodel is most worthwhile when it resolves a problem that matters to you, makes the room more comfortable for its users, or gives you a look you prefer within a manageable scope. A small refresh can be a better fit than a broad renovation if the layout and main features still work. A larger project may make sense when several parts of the room need coordinated changes, but the decision should follow a clear scope and project-specific estimate.
Common planning mistakes include choosing finishes before identifying the room’s needs, copying a photo without checking the layout, adding features that consume needed space, overlooking storage, treating accessories as a substitute for better lighting, and accepting bids with different scopes as if they were equivalent. Other avoidable problems include failing to ask who obtains permits, skipping written warranty terms, and agreeing to changes without a documented price and schedule adjustment.
Keep a short decision record: what you want to improve, which options you compared, what each estimate includes, and what you agreed to in writing. This makes it easier to review decisions as the project progresses.
Guest bathroom remodel planning checklist
- Write down the room’s main problems and the result you want.
- Choose a refresh, selective update, or broader renovation scope.
- Measure the room and list the features that must stay.
- Compare storage, vanity, lighting, finish, and accessibility options.
- Ask about window or layout ideas before treating them as feasible.
- Set priorities and request comparable written estimates.
- Verify provider credentials, insurance, references, and local requirements.
- Review contract terms, payment schedule, change process, and warranties.
- Agree on protection, schedule, cleanup, and final walkthrough.
- Keep the signed scope and product information for your records.
When you are ready, compare options and search for providers through Estimate.org. Use your written priorities to help make provider conversations more useful and estimates easier to compare.
Factors that affect the project
Several decisions can shape the scope of a guest bathroom remodel. Start with the room’s layout and the problems you want to solve: improving lighting, adding storage, updating finishes, or making the bath feel more welcoming may call for different changes. Inspiration photos can help you identify ideas, but the right choices depend on the room and how it is used.
- Layout and available space: A wall-mounted vanity, recessed shelving, or frameless shower glass may be worth considering in a compact room, but each option must suit the existing layout and storage needs.
- Feature and finish choices: Vanity design, mirrors, paint, and other finishes influence which parts of the room are included in the plan. A dual vanity or extra mirrors may suit some rooms, but consider the space and function before choosing.
- Lighting and daylight: Lighting priorities and a possible clerestory window can affect the design discussion. Check window feasibility for the specific home before including it in the plan.
- Guest comfort and accessibility: Towels, hand soap, and decorative touches can personalize the room. If easier access is a priority, discuss options such as a walk-in shower, grab bars, and slip-resistant flooring with a qualified provider.
Use these factors to define the work before comparing estimates. Ask providers to price the same scope and identify which options or features are included.
Frequently asked questions
How do I plan a guest bathroom remodel?
Start by deciding whether the room needs a cosmetic refresh, new fixtures, or a broader renovation. Then set a budget range, note any layout or storage problems, and choose a few priorities such as brighter lighting, a better vanity, or easier-to-clean finishes. A written scope helps keep design choices and estimates comparable.
How can I make a small guest bathroom look bigger?
A small guest bathroom can feel more open when the design avoids unnecessary visual clutter. Ideas include recessed storage, a wall-mounted sink or vanity, frameless glass where a shower is present, and light, reflective paint colors. Choose only changes that suit the room’s layout and the way guests use it.
What is the most budget-friendly way to remodel a guest bathroom?
Keep the toilet, sink, and bathing area in their current locations if the layout already works, and focus first on finishes, lighting, storage, or a vanity update. Whether this reduces the project cost depends on the existing conditions and the contractor’s scope, so ask for an estimate that separates these choices.
What is usually included in a guest bathroom remodel?
A full remodel can include changing the layout, replacing fixtures and finishes, and updating storage and lighting. A cosmetic refresh may focus on paint, mirrors, accessories, or selected fixtures. Ask providers to describe exactly what each proposal includes, rather than comparing bids by the word “remodel” alone.
How long does a guest bathroom remodel take?
It depends on the room’s existing layout, the condition of the materials and fixtures, and how extensive the work is. A project that changes the layout or includes more replacement work generally involves more decisions and coordination than a refresh. Request a project-specific schedule and ask what could change it.
How do I choose a bathroom remodeling contractor?
Consider the room’s actual use, available space, storage needs, cleaning preferences, and the look of nearby rooms. Ask each provider to explain what is included, how changes are priced, who handles the work, and what warranty applies. Compare written scopes and references, not just the total price.
Can a guest bathroom remodel include accessibility features?
Yes, if accessible use is a priority, consider features such as a walk-in shower, grab bars, and slip-resistant flooring as part of the design conversation. Confirm that the proposed products and installation suit the person who will use the room, and ask a qualified provider to explain the appropriate layout and safety details.
Is a window a good idea in a guest bathroom?
A clerestory window is one design option for bringing natural light into a guest bath while considering privacy. The opening, placement, and installation need to suit the home and local requirements, so discuss feasibility with a qualified professional before making it part of the plan.
People Also Ask
What are the best ideas for a small guest bathroom?
Ideas for making a small guest bath feel more open include recessed shelving, a wall-mounted sink or vanity, frameless glass where a shower is present, and light reflective paint colors. Consider how each choice fits the room before selecting it; a feature that looks good in an inspiration photo may not suit your layout or storage needs.
How do you add natural light to a guest bathroom while maintaining privacy?
A clerestory window can be considered when you want natural light while maintaining privacy. Its suitability depends on the home’s structure, placement, and applicable local requirements. Discuss the proposed opening and installation with a qualified professional before committing to it.
When should you remodel a guest bathroom?
A guest bath may need a remodel if its layout, storage, lighting, or fixtures no longer meet your needs, or if you want to update its appearance. First identify the issue you want to solve. A cosmetic update and a full renovation are different scopes, so decide which changes are necessary before asking for estimates.
What details make a guest bathroom feel more welcoming?
Useful guest bathroom touches can include plush towels, quality hand soap, a heated towel rack, a small plant, a stylish mirror, or framed artwork. Select a few details that suit the room rather than filling every surface, especially if the bath has limited counter or storage space.
What should I compare in guest bathroom remodeling estimates?
A remodel may combine layout planning, lighting choices, finish selection, storage improvements, and fixture decisions. The actual work depends on the scope you choose. Ask the contractor to list the tasks, products, responsibilities, and exclusions in writing so you know what the estimate covers.
Should I refresh or fully renovate my guest bathroom?
A refresh focuses on selected visual or functional changes, while a broader renovation can involve replacing more of the room or changing its layout. The dividing line is the agreed project scope, not just the project name. Compare itemized proposals to understand the difference between your options.
A successful guest bathroom remodel is less about adding the most features and more about choosing a layout, lighting, storage, and finishes that make the room comfortable and easy to use. Start with the problems the room needs to solve, then compare ideas against your available space, budget, and desired level of change. Before work begins, get a clear written scope and confirm who is responsible for the work. When you are ready to explore next steps, compare options and search for providers on Estimate.org.
Your next step
Explore services and find providers at Estimate.org.
Reviewed and maintained by the Staff at Estimate.org.
Last reviewed and updated October 9, 2026 by the Estimate.org Editorial Team.
Sources
- Guest Bathroom Remodeling: Ideas and Considerations – ALL Renovation & Design LLC
- Steal These High-End Guest Bathroom Remodel Ideas | Compelling Homes
- Guest Bathroom Remodel Ideas & Layout Tips
- Guest Bathroom Ideas – Driven by Decor
- 900+ Best Guest Bathrooms ideas | dark powder bath, …
- 25 Guest Bathroom Remodel Ideas: Transforming Spaces with Style and Budget – LX Hausys
- 12 Guest Bathroom Remodel Design Ideas | Bath Fitter
- Must-Try Guest Bathroom Remodel Ideas
