

Reviewed and maintained by the Staff at Estimate.org.
A half bathroom is a compact room, but its small footprint does not have to limit its character or usefulness. A remodel might be as simple as updating paint, a mirror, lighting, and hardware, or it might involve a new vanity, flooring, fixtures, and more extensive work. The best plan starts by deciding what is not working: the layout, storage, worn finishes, dated style, or a problem that needs repair. Then set a scope and compare options that fit the room rather than choosing finishes in isolation. Small rooms can make a distinctive vanity, expressive tile, sculptural faucet, or carefully chosen lighting feel especially noticeable. Costs and timing depend on the work and selections, so there is no reliable one-size-fits-all price or schedule. Get written estimates based on the same scope, confirm responsibility for permits and installation, and leave flexibility for issues uncovered during work.
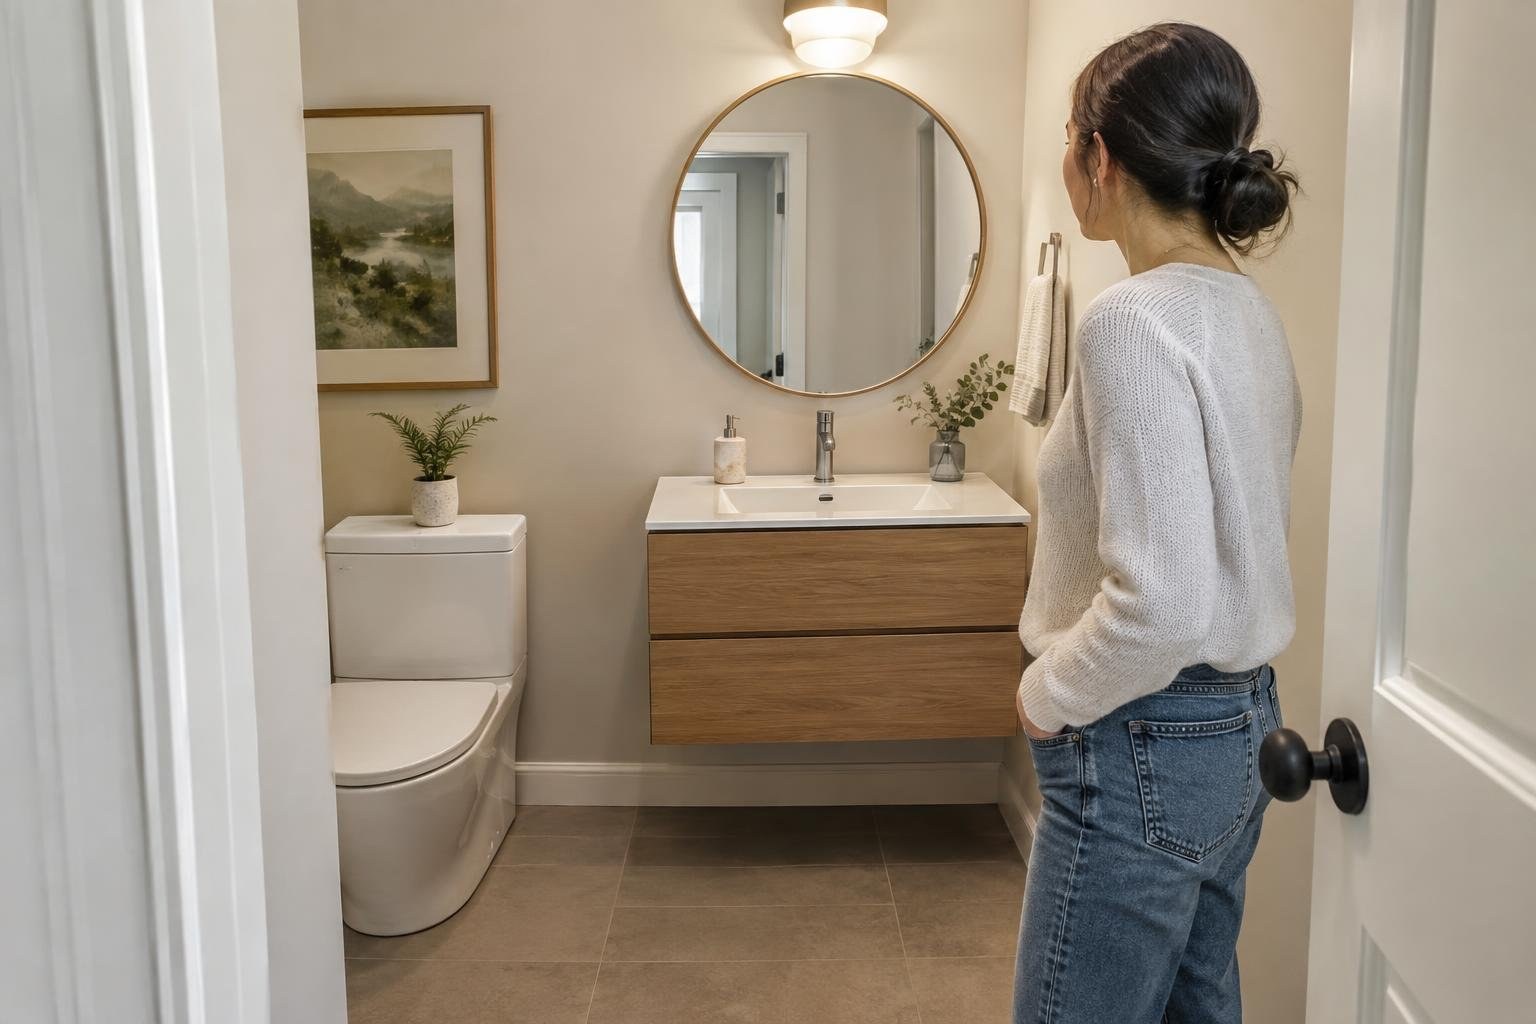
What a Half-Bath Remodel Can Include
A half bathroom, often called a powder room, is a small guest or household bathroom centered on a toilet and sink. Remodeling can mean changing its appearance, improving storage, replacing worn fixtures, or addressing a problem that a cosmetic update cannot fix. Because the room is compact, its vanity, mirror, lighting, and finishes can have a strong effect on the overall impression.
Begin by separating needs from preferences. A loose fixture, damaged finish, or recurring moisture problem deserves attention before decorative choices. If the room is sound but feels dated, a limited refresh may be enough. Design coverage of half baths highlights the value of a distinctive vanity or carefully chosen details in a small space.
Small-Space Layout, Storage, and Design Ideas
Use the room’s footprint as the starting point. Measure the existing space and note the door swing, fixture locations, and areas that feel crowded before shopping. A floating vanity can leave more floor visible; a large mirror can help reflect light; and wall-mounted or recessed storage can use vertical space without adding a deep cabinet to the room. Recessed niches are most relevant when a remodel already involves opening a wall, not as a reason by themselves to expand the project.
Keep everyday items easy to reach but limit countertop clutter. Over-the-toilet shelving or a small wall cabinet can add storage without taking up floor area, provided its size and installation suit the room. A compact plan should still leave comfortable access to the sink and toilet.
Make one element the focal point
A characterful vanity can anchor otherwise simple finishes. Other options include a distinctive mirror, tile, faucet, cabinet pulls, or towel bar. Designers quoted in coverage of half-bath updates point to sculptural faucets and well-finished hardware as details that become more noticeable in a small room. Choose a focal point first, then keep surrounding elements calmer so the room feels considered.
Styles, Materials, and Options to Compare
Different design directions can work in a half bath. A contemporary look tends toward clean lines, uncluttered surfaces, and simple cabinet fronts. A furniture-inspired vanity can add warmth or personality. Decorative tile, including a handcrafted-looking or textured option, can become a visual feature; the small floor area may make a special material more feasible to consider than it would be across a larger room, although material and installation costs still matter.
| Direction | What to consider | Potential tradeoff |
|---|---|---|
| Minimal and contemporary | Simple cabinet fronts, smooth lines, restrained details | Less ornament; storage and finish quality still need attention |
| Furniture-inspired | A distinctive vanity as the room’s visual anchor | Check dimensions and usable storage before selecting it |
| Tile-forward | Use a patterned or textured finish as a focal point | Special materials and installation can affect the budget |
| Hardware-led refresh | Change pulls, faucet, or towel bar while retaining more existing finishes | New details may not resolve worn or damaged surfaces |
Lighting also shapes the room’s mood. Wall sconces placed beside a mirror or an expressive ceiling fixture are options to discuss in the design plan. A homeowner design account illustrates how decorative fixtures can be used for visual impact, but fixture placement and wiring should be considered alongside the room’s practical lighting needs.
Half-Bath Remodel Cost Factors and Budget Planning
There is no dependable universal price for a half-bath remodel. A project that retains fixtures and changes only finishes is different from one that replaces the vanity, floor, or plumbing and electrical components. Ask for estimates based on a written, matching scope so you can see whether labor, materials, removal, installation, and finishing work are included.
What can change the price?
- Scope: A surface refresh differs from fixture replacement or work behind walls.
- Selections: Vanity, faucet, lighting, mirror, tile, and hardware choices carry different material and installation needs.
- Layout changes: Moving fixtures can add work compared with keeping them in place.
- Existing conditions: Damage or a problem uncovered after removal may require additional work.
- Project coordination: The number of trades, delivery timing, and access to the work area can affect the plan.
Ways to keep spending under control
Set priorities before requesting bids. Keeping a workable layout and retaining sound components may avoid expanding the scope, while a carefully chosen focal finish can add character without changing every surface. Ask providers to separate required work from optional upgrades and explain how changes will be priced. Do not save money by concealing a known problem or skipping work that is necessary for safe, durable installation. Design guidance for half baths supports using a focused refresh rather than assuming every room needs a full gut renovation.
Signs a Refresh or More Extensive Work May Be Needed
Before choosing finishes, inspect what is not working. Look for visible damage, recurring dampness, loose fixtures, worn surfaces, poor storage, or lighting that does not serve the room. These observations do not establish the cause of a problem; they help you explain what you see and ask a qualified professional whether a repair or broader work is needed.
A cosmetic update makes sense when the room functions and the work is limited to appearance or small improvements. Consider a broader renovation when planned changes involve several components, the layout needs attention, or a condition cannot be addressed by replacing a surface finish. Ask for the reason behind each recommended replacement. A new vanity or tile may improve the look, but it should not be treated as a substitute for investigating a suspected underlying issue.
Useful warning signs during planning include estimates that omit work you requested, unexplained differences between bids, or a provider who cannot describe how changes will be handled. Resolve scope questions before signing rather than relying on assumptions.
What to Expect: Project Steps and Timing
A half-bath project usually moves from defining the scope to choosing products, scheduling work, completing the remodel, and checking the finished result. Ask the provider to explain the sequence for your specific project, including when selections must be finalized and what could affect the schedule.
- Assess the room: Record dimensions, existing conditions, and the changes you want.
- Set the scope: Decide what stays, what is replaced, and whether fixture locations change.
- Compare proposals: Review the same work and material assumptions across written estimates.
- Confirm responsibilities: Clarify who handles product ordering, permits if required, and each part of the work.
- Complete and review: Check the agreed work, finishes, fixtures, and documentation before considering the project complete.
One builder source describes a one-to-three-week remodeling range, while also noting that timing depends on scope. Treat that as an example, not a promise or a complete project calendar. Ask whether the estimate refers to active work in the room or includes scheduling and product lead time, and request an explanation of likely delays.
DIY, Permits, Safety, and Warranty Questions
A simple decorating refresh may be manageable for someone with the right skills, tools, and time. Work involving plumbing, electrical wiring, fixture relocation, concealed damage, or other technical changes deserves more caution. A small room does not make those tasks automatically simple. Before beginning, determine whether local rules, a permit, an inspection, or a qualified trade professional applies to the planned work.
Requirements differ by location and by the details of the job. Ask the local building department or a qualified local provider about permits and inspections rather than assuming that a bathroom project is exempt. If you hire a contractor, confirm who obtains any required approvals and who is responsible for arranging inspections. Ask for relevant licensing where required, proof of insurance, and written information about labor and product warranties.
Review warranty terms before work begins. Clarify what is covered, who handles a claim, what exclusions apply, and whether maintenance or product registration is required. Keep estimates, change approvals, product information, and completion documents together.
How to Choose a Qualified Bathroom Remodeling Provider
Choose a provider by comparing scope and accountability, not just the bottom-line figure. Ask for a written estimate that identifies the work, materials or allowances, exclusions, expected schedule, payment terms, and the process for approving changes. Verify applicable credentials and insurance, and ask who will perform plumbing, electrical, or other specialized work. Request references for similar projects if available.
Questions to ask before hiring
- What exactly is included, and what is excluded?
- Which existing fixtures or finishes will remain?
- Who will perform each part of the work?
- Do you expect any layout, plumbing, or electrical changes?
- Who checks whether permits or inspections are required?
- What credentials and insurance apply to this work?
- How are material selections and allowances documented?
- How will concealed conditions or added work be priced and approved?
- What schedule assumptions depend on product availability?
- What cleanup and final review are included?
- Which product and workmanship warranties apply?
- What is the payment schedule and how are disputes handled?
Be wary of pressure to sign immediately, a verbal-only scope, unexplained exclusions, or a provider who will not clarify permit responsibility. A much lower bid is not useful unless you understand whether it includes the same work and materials as the others.
Common Planning Mistakes and How to Avoid Them
Avoid choosing every finish independently without checking how the pieces work together. A vanity that looks right in a photograph may not suit the available dimensions; a storage unit can make a tight area feel crowded; and a decorative finish cannot correct an underlying problem. Make a short selection plan that records measurements, desired storage, focal point, and finishes that should remain.
- Do not order fixtures before confirming dimensions and installation requirements.
- Do not assume a cosmetic refresh will solve a suspected leak or damage.
- Do not compare estimates with different scopes as if they were equivalent.
- Do not accept vague allowances without understanding what they cover.
- Do not overlook lighting and hardware when choosing a design direction.
- Do not add recessed storage solely for appearance if it requires unnecessary wall work.
- Do not start work without agreeing how added costs and schedule changes are approved.
- Do not treat the smallest possible bid as the best value without checking exclusions.
Prioritize function, then choose one or two distinctive details. In a compact room, a statement vanity, tile, faucet, or lighting can carry the design without requiring a dramatic change to every surface.
Related Projects to Coordinate
Related work is worth considering when it affects the same room, schedule, or finish decisions. For example, if a vanity replacement changes plumbing connections or lighting plans involve wiring, coordinate those decisions within the remodel rather than treating them as unrelated afterthoughts. If the project opens a wall, decide whether any desired recessed storage should be assessed at that time. Combining work may reduce repeated disruption, but only if the extra scope is needed and clearly priced.
Before work starts, check whether adjacent flooring, trim, paint, or a nearby hallway will be affected by moving materials or completing the project. Confirm with the provider what is protected, removed, repaired, or excluded. A written scope helps prevent disagreement about where the bathroom work ends.
Is a Half-Bath Remodel Worth It?
A half-bath remodel is most worthwhile when the planned changes solve a real usability or condition problem, or create a look you will value during your time in the home. A restrained refresh may be enough when fixtures work and the room needs a style update. A more involved project can make sense when several components need attention, but weigh the added scope against your priorities and budget.
Do not assume that a renovation will produce a specific resale return. Instead, compare the cost and disruption with the practical benefit to your household, the condition of the room, and how long you expect to use the result. A distinctive finish can be appealing, but a clear layout, useful storage, and a well-defined installation scope are more dependable planning priorities.
Frequently asked questions
What does a half-bath remodel usually include?
A focused refresh can include paint or wallcovering, a mirror, lighting, hardware, and other finish changes. A broader renovation may replace the vanity, toilet, floor, or plumbing and electrical components. The right scope depends on what is worn, what you want to change, and whether the room has underlying problems.
How can I make a small half bathroom feel bigger?
Use a floating or compact vanity, a large mirror, and storage that uses wall space rather than narrowing the floor area. Recessed storage may be worth considering if the walls are already open. Measure clearances before selecting fixtures, and avoid adding storage that makes the room feel crowded.
How much does a half-bath remodel cost?
There is no single price that applies to every half-bath remodel. The total depends on the work included, finish choices, labor, fixture changes, and whether plumbing or electrical work or concealed repairs are needed. Compare estimates with matching scopes instead of comparing totals alone.
How long does it take to remodel a half bathroom?
A small half-bath project may take less time than a primary bathroom renovation, but the schedule depends on the scope and project coordination. One builder source gives a one-to-three-week range for half-bath remodeling, but that is not a guarantee. Ask providers to distinguish on-site work from ordering, permit, and scheduling time.
Can I remodel a half bathroom myself?
You may be able to handle a simple decorating refresh if you can complete the work safely and correctly. For fixture installation, plumbing or electrical changes, concealed damage, or work that may require permits, ask qualified local professionals what is appropriate. Do not assume a small room makes technical work low-risk.
Is a floating vanity a good idea for a half bath?
A floating vanity can expose more floor area and create a lighter visual effect, while a floor-mounted vanity may offer a more furniture-like appearance and storage. Compare actual dimensions, installation requirements, storage needs, and cost. Either can work if the size and style suit the room.
What is a good focal point for a powder room?
A distinctive vanity, decorative tile, sculptural faucet, interesting hardware, or expressive lighting can serve as a focal point in a powder room. Choose one or two standout details and keep surrounding finishes simpler so the design feels balanced.
What should I ask a bathroom remodeling contractor?
Ask each provider for a written scope, itemized allowances or selections, schedule assumptions, responsibility for permits, proof of appropriate insurance, and warranty details. Confirm who will perform each trade and how changes or concealed problems will be documented and priced before work proceeds.
People Also Ask
What is included in a half-bath renovation?
A half bath is generally planned around a toilet and sink, so the remodel often focuses on layout, finishes, storage, lighting, and those fixtures rather than bathing features. Decide whether you need a cosmetic refresh or a larger renovation before choosing materials.
How do you remodel a very small powder room?
Make the design work with the room’s footprint: measure before ordering, keep the floor area visually open, and use the walls for mirrors or storage where practical. A floating vanity, large mirror, or recessed niche may help, depending on the room and the work involved.
What type of vanity works best in a half bathroom?
Options include a compact or floating vanity, a distinctive furniture-style vanity, a simple contemporary cabinet, or a small wall-mounted storage piece. Compare usable storage, dimensions, installation needs, and the visual effect rather than relying on appearance alone.
Should I refresh or fully remodel my half bath?
A focused refresh limits changes to finishes and accessories, while a more extensive remodel may replace fixtures, flooring, or components behind finished surfaces. Choose based on the room’s condition and the changes you need; a cosmetic update will not solve an underlying leak or other concealed issue.
What lighting is best for a powder room?
Lighting can serve a practical role and add visual emphasis. Consider how the mirror is used and whether a ceiling fixture, wall sconces, or both suit the layout. Have electrical work assessed and completed in line with local requirements when the project involves wiring or new fixture locations.
How do I add character to a half bathroom?
Decorative tile, a distinctive vanity, sculptural faucets, interesting handles, and mirror lighting can each draw attention. Choose one or two focal points and let simpler surrounding finishes support them. The best selection depends on the room’s size, style, and budget.
A half-bath remodel can make a small, frequently used room feel more functional and more intentional without requiring a full bathroom overhaul. Start with the room’s real constraints, choose a clear design direction, and decide early whether the project is a surface refresh or a larger renovation. Then compare written scopes, confirm who is responsible for permits and installation, and reserve room in your plan for unexpected work. Explore ideas, get informed about your options, and search for providers on Estimate.org before you commit.
Your next step
Compare your half-bath project options and search for providers on Estimate.org.
Last reviewed and updated October 9, 2026 by the Estimate.org Editorial Team.
Sources
- 11 Half Bath Remodel Ideas That Won't Break the Bank
- Half Bathroom Design — Olive & June Home: Bold, Functional Interior Design
- 8 Modern Half Bathroom Remodeling Ideas – Dave Fox
- Half Bathroom Remodel Ideas to Make the Most of Small Spaces
- 11 Half Bath Remodel Ideas That Won’t Break the Bank | LRL Builders
- Your How-To Guide: 29 Half Bath Remodel Ideas for Any Budget | PODS
- 30 Half Bathroom and Powder Room Ideas You'll Want to Steal | HGTV
- 11 Half Bath Remodel Ideas for Every Style and Budget
