

A single vanity bathroom has one sink, but the design choices are anything but one-size-fits-all. The cabinet style, sink and countertop, storage, mirror, lighting, and how the room is used all shape whether a vanity works day to day. Homeowners often consider one when updating a guest bath, making a smaller bathroom feel less crowded, or refreshing a larger room without adding a second sink. Before shopping, measure the available space and check how the existing drain and water connections line up. Then decide what belongs in the vanity, whether drawers or cabinet doors suit your routine, and how much of the surrounding bathroom you plan to change. Inspiration galleries show a wide range of single-sink looks, from floating and colorful designs to classic, furniture-like cabinets. Use them to identify details you like, not as a substitute for checking fit, storage, installation needs, and a complete project estimate.
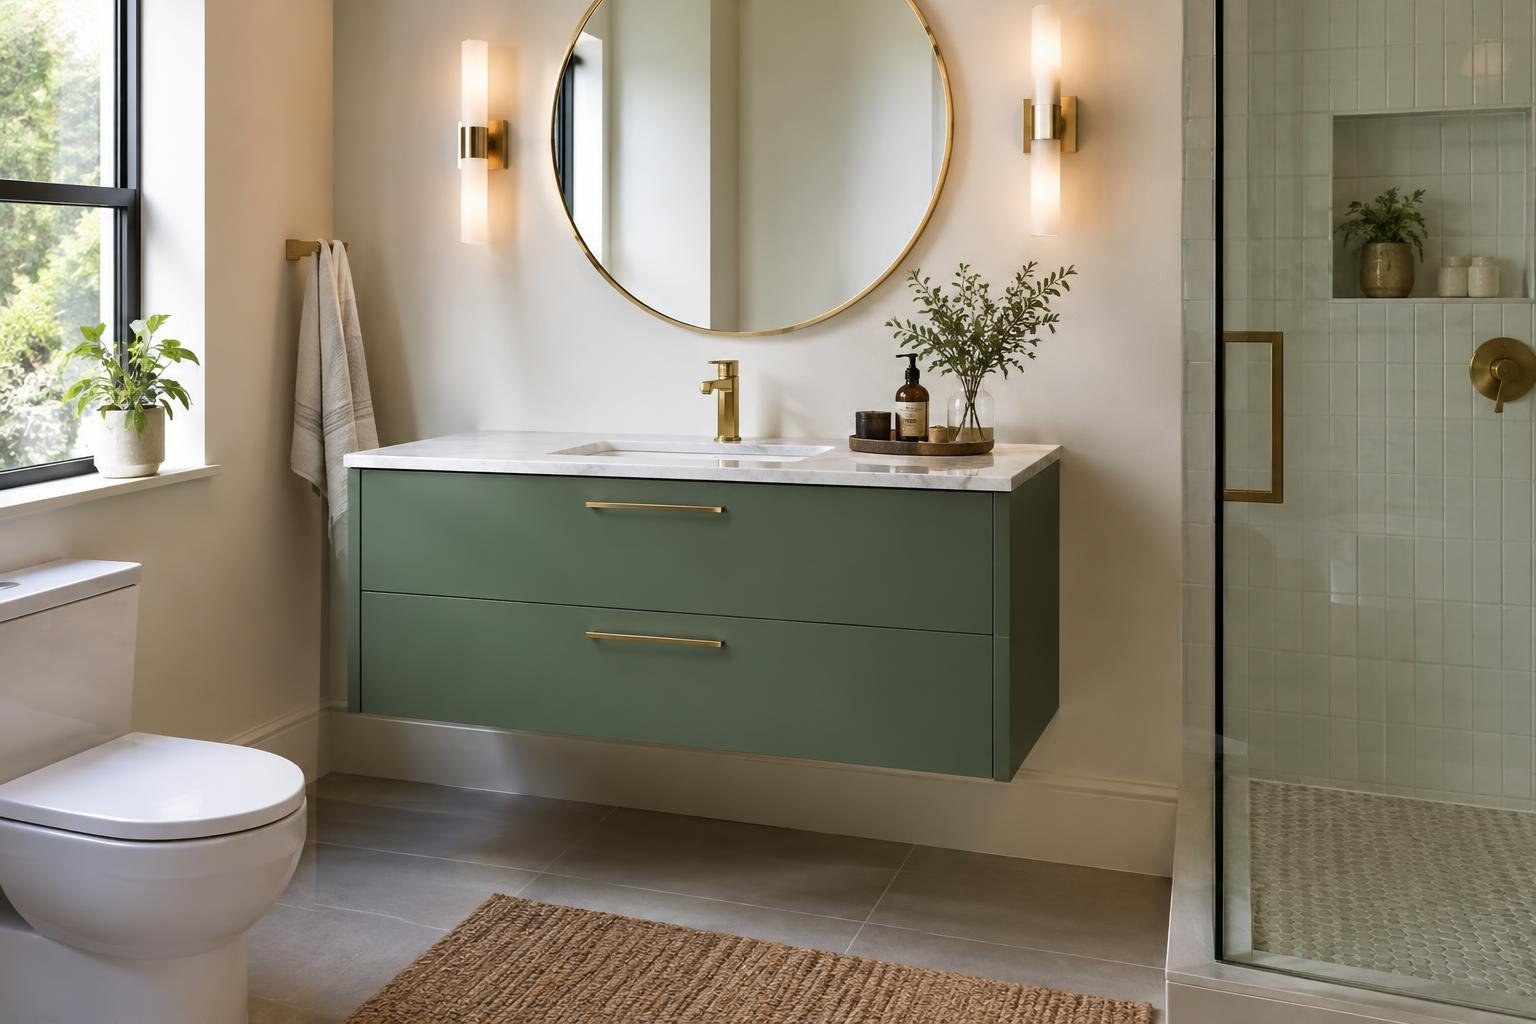
What a single vanity does in a bathroom
A single vanity centers the bathroom’s washing area around one sink. It may be a cabinet with a countertop and basin, a wall-mounted unit, or a furniture-style piece with legs. Its job is both practical and visual: it holds the sink and can provide storage while helping set the room’s style.
One sink does not automatically mean a cramped or basic design. A single-sink bathroom can use a bold cabinet color, an open or floating profile, a substantial mirror, or storage elsewhere in the room. Design galleries feature many different single-vanity treatments, which can help you clarify what you like before discussing a specific layout with a provider.
Start with the people who use the bathroom. A guest bath, a shared family bathroom, and a primary bathroom may have different storage and counter needs. Write down what needs to be within reach, what can be stored elsewhere, and whether two people need to use the sink area at once.
What a vanity renovation includes and how it works
A vanity project can mean anything from replacing a cabinet while keeping the layout to coordinating a new sink, counter, faucet, mirror, lighting, and surrounding finishes. The more elements you change, the more important it is to confirm who is responsible for each part of the work.
- Document the existing room. Note the vanity’s width and depth, sink position, nearby walls and fixtures, and the locations of the drain and water connections.
- Choose the scope. Decide whether the project is a cabinet swap or part of a broader bathroom refresh.
- Select compatible components. Check that the cabinet, sink, countertop, faucet, and storage plan work together.
- Confirm installation responsibilities. Establish whether the contractor handles removal, plumbing, electrical or lighting work, repairs, disposal, and cleanup.
- Inspect the completed work. Review fit, finish, operation, and any agreed testing or documentation before final payment.
Do not order based on a photo or nominal cabinet size alone. Have the final dimensions, sink configuration, and connection locations checked against the actual room and product specifications.
Single vanity styles and design options
Use inspiration images to compare overall shape, color, storage, and how the vanity relates to the rest of the room. Architectural Digest’s vanity roundup and the single-sink galleries from HGTV and Houzz illustrate varied design directions; the useful question is which features fit your home and routine.
- Floating vanity: A wall-mounted look can make the floor area visually prominent and suit a clean-lined design. Confirm the wall and installation plan can support the selected unit, and think through how plumbing will be accommodated.
- Freestanding vanity: A cabinet that rests on the floor can read as a traditional built-in or as a furniture-like piece. A rounded-leg example is one compact style shown in product inspiration; confirm that the specific piece fits the room and is appropriate for the intended installation.
- Drawer-forward cabinet: Drawers can make contents easier to sort, but the drain and supply lines occupy space that might otherwise be available. Check the inside layout, not just the exterior.
- Open shelving: Open storage can add display space and keep selected items accessible. Decide what you are comfortable leaving visible and whether a closed cabinet is still needed.
- Color-led design: A slate-blue vanity with contrasting fixtures is one example of using color as a focal point. Classic designs may instead use richer finishes and decorative details.
These are design approaches, not rankings. Choose based on fit, storage, cleaning preferences, and the look of the whole bathroom.
Plan storage around real routines
Plan storage before settling on a cabinet. Make a short inventory of everyday toiletries, cleaning supplies, hair tools, towels, and other items that might be kept in or near the bathroom. Sort out which need to be close to the sink and which can live in a linen closet or another location.
Drawers, cabinet doors, open shelves, and a medicine cabinet solve different storage problems. A Houzz project example pairs vanity storage with a medicine cabinet and additional shelving, illustrating how storage can be distributed instead of relying on the sink cabinet alone. Consider that approach if plumbing takes up cabinet space or the room has limited storage.
Check the usable interior, not just the outside dimensions. Look for the sink bowl and drain position, pipes, shelf placement, and obstructions that could interfere with stored items. Also test whether doors and drawers can open without striking a wall, toilet, or other fixture. If the bathroom is shared, account for each user’s daily routine rather than designing only around appearance.
Vanity renovation cost: what to include in a budget
Inspiration pages rarely provide a complete installed-project price for a specific home, so avoid treating a cabinet’s listed price or a photograph as a renovation budget. Ask providers for itemized written estimates based on the actual scope and location.
Ask whether the estimate includes the vanity, sink, countertop, faucet, delivery, removal and disposal, installation, plumbing connections, wall or floor repairs, and any mirror or lighting work. The total can change if the existing connections do not align with the new unit, if concealed damage is discovered, or if the project expands to other finishes. Clarify how additional work will be priced and approved before it begins.
What can add complexity or cost?
- Changing the vanity’s size or location, or relocating plumbing.
- Adding or changing electrical work or lighting.
- Repairing damaged wall, floor, or surrounding finishes.
- Selecting a custom configuration or coordinating several separate products.
- Including demolition, haul-away, or work beyond the vanity area.
Ways to manage the budget safely
Keeping the existing layout may avoid some added scope, but only choose that route if the new unit genuinely fits and serves your needs. Compare complete estimates on the same specifications, retain a written allowance for possible repairs, and ask before substituting a product. Do not reduce cost by skipping needed permits, qualified trades, or agreed testing.
Signs it may be time to update the vanity
A new vanity may be worth considering when the current one does not provide usable storage, does not suit the room’s layout, or no longer matches the design you want. A loose handle or a dated finish by itself does not mean the whole cabinet must go. First decide whether a focused update can address the problem.
Before replacing a unit, look for signs that the issue extends beyond appearance: a persistent leak, soft or visibly damaged cabinet material, a sink or counter that feels unstable, or damage to the nearby wall or floor. These observations call for investigation; they do not establish the cause. If water is actively leaking, address the water source promptly and contact a qualified plumber when needed.
Compare the likely scope of repair with a replacement estimate. Consider the cabinet’s condition, whether the sink and counter can be reused, whether the layout works, and what other repairs may be involved. If damage is present, identify and correct its cause rather than covering it with a new vanity.
What to expect during installation and how to plan timing
There is no single timeline that applies to every vanity project. A straightforward change using compatible products and existing connections is different from a renovation that includes plumbing relocation, lighting changes, or repairs to surrounding finishes. Ask the contractor for a project-specific schedule rather than relying on a general estimate from an inspiration article.
Before work begins, confirm product availability, delivery arrangements, access to the bathroom, protection of nearby areas, removal and disposal, and whether the room will be usable during the project. Ask how the provider will communicate schedule changes if a product is delayed or hidden damage is found.
For a smoother handoff, have the final product specifications and scope in writing. Confirm who disconnects and reconnects the sink, who handles any electrical work, and who is responsible for touch-up work and cleanup. At completion, walk through the list of promised work with the installer.
How to choose a bathroom vanity contractor
Choose a provider whose qualifications match the work. A cabinet installation, plumbing changes, and electrical or lighting work may involve different skills and responsibilities. Ask who will perform each task, whether subcontractors are involved, and which contractor is accountable for the finished project.
Request a written estimate that identifies the products, dimensions or configuration, labor, removal, included repairs, exclusions, payment schedule, expected timing, and how changes are approved. Check the provider’s applicable license and insurance with the relevant local or state authority, and request references for similar bathroom work. Do not assume that a design photograph documents the materials, installation, or performance of a product.
Questions to ask before signing
- Who will measure the room and confirm the vanity fits?
- Who is responsible for plumbing, electrical, or lighting work?
- Will you obtain any permits required for this scope?
- What products and specifications are included?
- Does the bid include removal, disposal, and cleanup?
- What repairs are excluded, and how are unexpected conditions priced?
- Who performs the work, including any subcontractors?
- What is the payment schedule and written change-order process?
- What product and workmanship warranties apply?
- How will the completed work be reviewed and documented?
Permits, safety, credentials, and warranties
Permit and inspection requirements depend on your jurisdiction and the details of the work. Ask the local building department whether the planned changes require approval, and make clear in the contract who will obtain permits and arrange inspections. Do not assume that a project is exempt simply because it involves a bathroom fixture.
Use appropriately qualified professionals for plumbing and electrical work. Verify applicable credentials and insurance before work starts. Keep copies of permits, product documentation, paid invoices, and any inspection records with the project paperwork.
Read product and workmanship warranty terms before choosing a vanity or installer. Confirm what is covered, what is excluded, how to make a claim, whether registration is needed, and whether maintenance or installation conditions apply. Ask for labor coverage in writing rather than assuming it is included in a manufacturer’s product warranty.
Coordinate the vanity with the rest of the bathroom
A vanity is only one part of a bathroom’s visual composition. Decide whether the mirror, lighting, wall color, flooring, and nearby storage will remain or change. A slate-blue floating unit with a round mirror and dark fixtures is one example of a coordinated contemporary look; classic designs can use ornate details, richer finishes, and traditional hardware.
Related work is easiest to assess before installation. If you plan to change wall finishes or lighting, discuss sequencing with the contractor so the work does not interfere with the new cabinet or require avoidable rework. If the floor or wall needs repair, determine whether it should be addressed before the vanity is installed. Keep the project limited when the surrounding bathroom is in good condition; expand it only when the additional work supports a clear need.
For a larger renovation, list adjacent projects and ask which should happen first. The answer depends on the actual work: a provider may need to coordinate finish work, electrical tasks, and plumbing around the vanity installation.
Mistakes to avoid when planning a single vanity
Small decisions can create frustration or unplanned work. Before committing, check for these common mistakes:
- Choosing from appearance alone: Confirm storage, fit, sink location, and daily usability.
- Measuring only the cabinet: Account for the counter, sink, faucet, wall, plumbing, and door or drawer movement.
- Assuming all products work together: Verify compatibility among the cabinet, basin, counter, and faucet.
- Ignoring what is inside the cabinet: Pipes and the sink bowl can reduce usable storage.
- Ordering before checking the room: Have dimensions and connection locations verified before purchase.
- Comparing bids with different scopes: Match products, removal, labor, repairs, and cleanup line by line.
- Failing to identify responsibility: Put plumbing, electrical work, permits, and subcontractors in writing.
- Covering up water damage: Find and address the source before installing over affected areas.
- Skipping the final review: Check the completed work against the written scope and save warranty documents.
These checks help focus the project on fit, function, and an understandable scope instead of a cabinet photo or headline price.
Single vanity renovation checklist
- Measure the available area and note nearby walls, fixtures, and access.
- Confirm sink, faucet, drain, and water-connection compatibility.
- Decide what needs to be stored at the vanity and what can be stored elsewhere.
- Compare floating, freestanding, drawer-forward, and open-storage designs.
- Decide whether the project is a vanity replacement or part of a broader bathroom update.
- Request comparable written estimates with products, labor, removal, exclusions, and cleanup identified.
- Verify provider qualifications, insurance, and responsibility for permits and subcontractors.
- Clarify the schedule, payment terms, change-order process, and warranty coverage.
- At completion, review the installation and collect product, warranty, and permit records.
Once the scope is clear, explore your options and find providers at Estimate.org.
Factors that affect the project
Several decisions shape a single-vanity project before installation begins. Start with the look you want, then test it against the room and your everyday needs. Design examples range from floating units and bold colors to furniture-like cabinets with classic details, so choose features that suit the overall bathroom rather than selecting by appearance alone.
- Vanity style: Decide whether a floating profile or a freestanding, furniture-like cabinet better suits your preferred look.
- Storage plan: Consider what belongs near the sink and whether drawers, open shelving, or a medicine cabinet can help meet that need.
- Room coordination: Think about how the vanity’s color and shape will work with the mirror, fixtures, and other visible finishes.
- Available space: Compare the chosen style with the room’s layout and confirm the actual dimensions before committing.
Write down your priorities and any tradeoffs. For example, a design that emphasizes open space may need a separate storage plan, while a cabinet with a distinctive finish may become a focal point. Reviewing those choices together helps clarify the project brief before you request estimates.
Frequently asked questions
What is a single vanity?
A single vanity has one sink and a cabinet or support structure designed around it. It can suit a compact bathroom, a guest bath, or a larger room where one sink meets the household’s needs. The right design depends on available space, storage, plumbing, lighting, and how the bathroom is used.
Is a floating or freestanding vanity better?
A floating vanity can make the floor area feel more open, while a freestanding vanity provides a more furniture-like look and may have rounded legs. Floating designs require secure wall support and careful planning around plumbing. Compare storage, installation needs, cleaning access, and the room’s style before choosing.
What affects the cost of replacing a bathroom vanity?
The cost depends on more than the cabinet. The sink and countertop, faucet, plumbing changes, electrical or lighting work, removal, wall or floor repairs, and installation labor can all affect the total. Get an itemized estimate for the complete project rather than comparing cabinet prices alone.
Can I replace a bathroom vanity without moving the plumbing?
Possibly, if the new vanity fits the existing space and works with the sink drain and water connections. Confirm the cabinet dimensions, sink position, faucet configuration, and access to shutoff valves before ordering. If the plumbing layout must move, ask a qualified plumber to assess the work and include it in the estimate.
How do I choose a single vanity with enough storage?
Choose storage based on what you actually keep in the bathroom. Drawers can make smaller items easier to organize, while cabinet space can accommodate taller or bulkier items. Check how the doors or drawers open, account for plumbing inside the cabinet, and consider adding a medicine cabinet or shelving if the vanity alone is not enough.
What can change the schedule for a vanity renovation?
The schedule can change if plumbing or lighting work is added, products are delayed, or repairs are needed for the wall, floor, or concealed damage. Ask the contractor for a project-specific schedule and how changes will be communicated.
Do I need a permit to replace a bathroom vanity?
Requirements vary by jurisdiction and by the work being done. A simple fixture or cabinet change may be treated differently from moving plumbing or adding electrical work. Check with your local building department and ask the contractor who will obtain any required permits and arrange inspections before work begins.
Can I update a bathroom vanity without remodeling the whole bathroom?
Yes, if you want to update appearance or improve storage without changing the bathroom layout. Consider a new mirror, lighting, hardware, or paint alongside the vanity. First check whether the existing sink, countertop, and cabinet are sound and whether small changes can meet your needs without a larger project.
People Also Ask
Are single vanities good for small bathrooms?
Yes. A single vanity can be a practical choice in a compact bathroom or wherever one sink meets the household’s routine. Check that the cabinet, door or drawer swing, and nearby fixtures leave usable space for the people who use the room.
How do I know what size single vanity will fit?
Measure the available width and depth, then compare those dimensions with the vanity’s full specifications. Also check clearance for the sink, faucet, doors or drawers, plumbing, and nearby fixtures before ordering.
What should I check in a bathroom vanity warranty?
Read product and workmanship warranty terms separately. Check what is covered, what is excluded, how to make a claim, whether registration is needed, and whether maintenance or installation conditions apply. Ask for labor coverage in writing rather than assuming it is included in a manufacturer’s product warranty.
What should I confirm before bathroom vanity installation starts?
Confirm product specifications and availability, delivery arrangements, bathroom access, and the written scope. Agree who will handle removal, plumbing connections, any electrical work, repairs, disposal, and cleanup. Ask how the provider will communicate schedule changes if a product is delayed or hidden damage is found.
Should wall or floor repairs happen before vanity installation?
If the wall or floor needs repair, determine whether it should be addressed before installing the vanity. Discuss the work and its sequencing with the contractor so repairs do not interfere with the installation or require avoidable rework.
Should I choose a single or double bathroom vanity?
A single sink takes less counter and cabinet space than a two-sink arrangement, which can leave more room for storage or circulation. Whether it is the better choice depends on how many people use the bathroom at the same time and the available layout.
A successful single-vanity bathroom starts with the room’s real needs: who uses it, what must fit, how much storage is needed, and whether the existing plumbing can stay in place. Choose the cabinet, sink, counter, lighting, mirror, and storage as a coordinated set, then confirm measurements and project scope before purchasing. For a more extensive renovation, compare written proposals and clarify who handles plumbing, electrical work, permits, cleanup, and warranties.
Your next step
Explore services and find providers at Estimate.org.
Reviewed and maintained by the Staff at Estimate.org.
Last reviewed and updated November 2, 2026 by the Estimate.org Editorial Team.
Sources
- Bathroom Vanity Ideas: 39 Gorgeous Options to Inspire Your Next Makeover | Architectural Digest
- Single Vanities | Bathroom Vanity Sets & Restroom Vanity
- 75 Single-Sink Bathroom Ideas You'll Love – September, 2026 | Houzz
- Best Single Sink Vanity Ideas for a Stylish Bathroom – Tile & Top
- Single Vanity Bathroom Ideas
- Single Sink Bathroom Vanities
- 25 Single Sink Bathroom Vanity Design Ideas | HGTV
- Bathroom Single Vanity Ideas – Transform Your Space with Style and Functionality
- Best Bathroom Vanities: How to Choose the Right One for Your Renovation
