

A tub-to-shower conversion replaces a bathtub with a shower in the same general bathroom area. It can make a bathroom feel more open, better match everyday routines, or provide a more accessible entry, but the right design depends on the room and the people who use it. Options include a simple shower base with wall panels, a tiled enclosure, a glass door or partial panel, a curtain, seating, and a curbless entry. There is no reliable one-price-fits-all answer: compare written estimates that spell out products, removal, installation, and any additional work. Before choosing a style, decide whether keeping a bathtub elsewhere in the home matters, check how doors and fixtures fit, and ask providers to explain the proposed installation and warranty. The best conversion is a well-planned one that balances practical access, comfortable use, appearance, and the scope you can confidently evaluate.
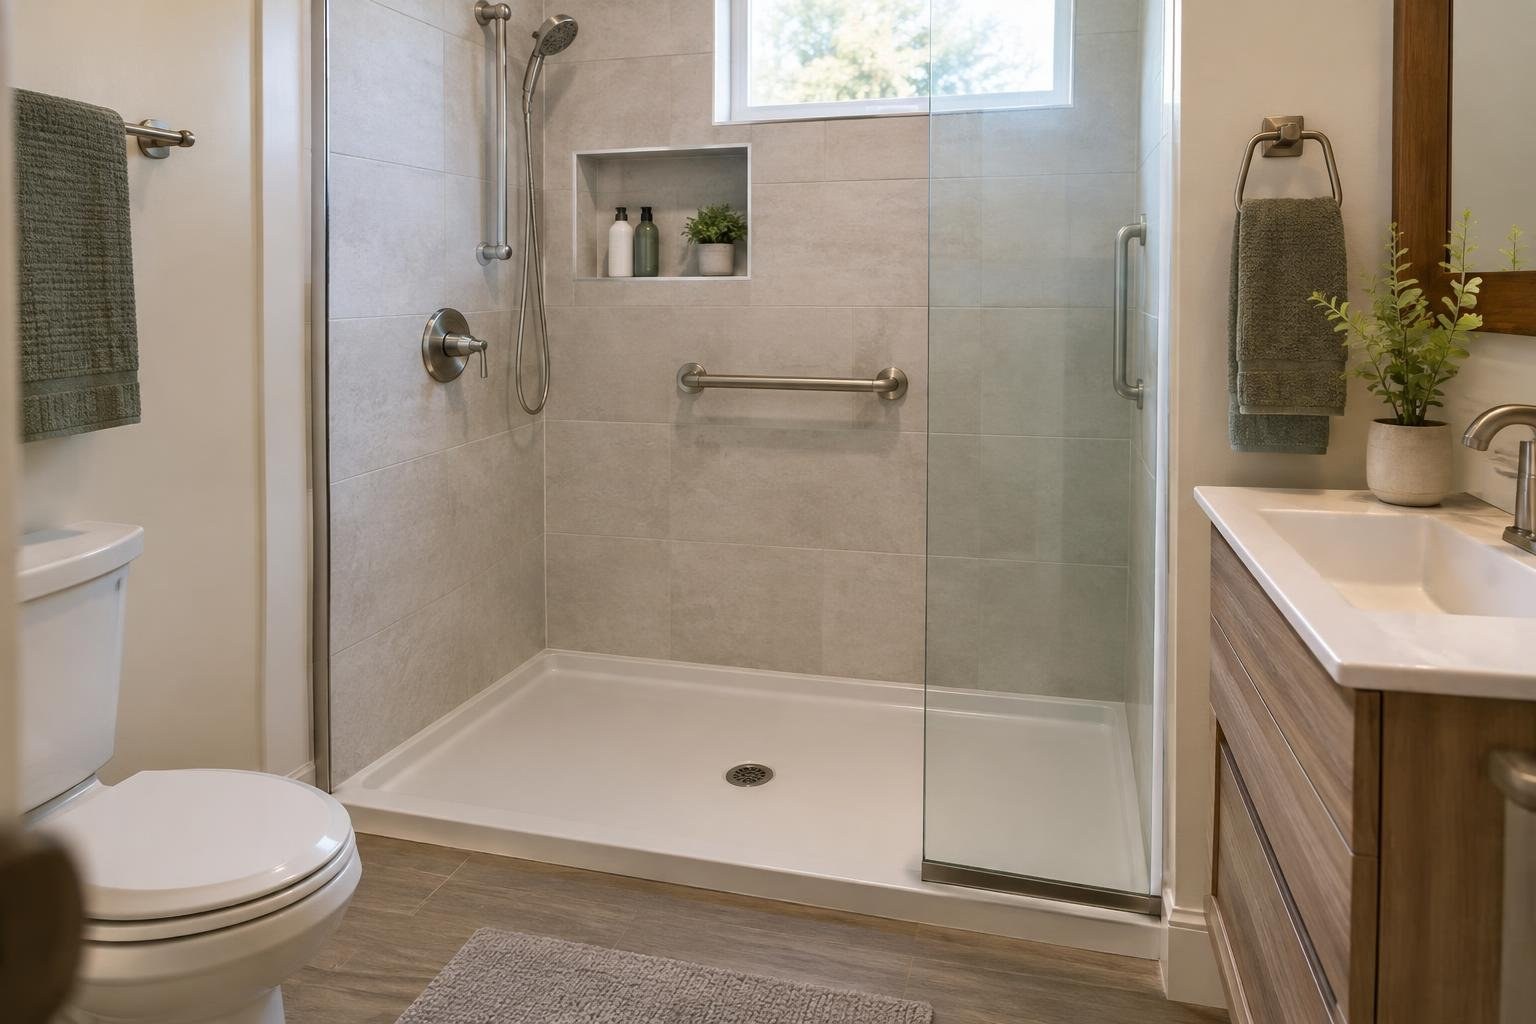
What a tub-to-shower conversion changes
A conversion turns the former tub area into a shower rather than remodeling every part of the bathroom by default. The finished space can be a compact alcove shower, a more open walk-in design, or a shower with accessibility-minded features such as a hand shower and seating. Sweeten renovation examples include removing a tub to create room for a larger sink or vanity, or to make a guest bathroom work better for a family member.
The central decision is functional: what should the new bathing area make easier? A faster daily shower, easier entry, a different look, or more usable floor area may point toward different plans. Treat inspiration photos as prompts, not specifications. A design that looks spacious online still has to fit your room and work around its fixtures.
How the project works and what to expect
The process begins with choosing a layout and the products that will occupy the tub area. The provider then describes how the existing tub will be removed and how the replacement shower, wall finish, fixture, and enclosure will be fitted. Your estimate should explain the work in plain language, identify selected products, and state how the provider handles discoveries or requested changes.
Product combinations matter: a shower base, wall finish, fixture, and glass or curtain arrangement need to work visually and spatially together. A bathroom visualizer, when available, can help you assess combinations beyond separate product pictures. Ask to see the actual finish and clarify what the pictured design includes; images may not represent the exact products or scope in your estimate.
A conversion may be a narrower alternative to a broader bathroom renovation, but it is not necessarily a quick, surface-only refresh. Ask for a project-specific schedule and a written explanation of what could change it.
When a conversion may make sense
There is no universally best reason to remove a bathtub. A conversion may be worth exploring if the tub is not serving the household, if a shower better suits daily routines, or if you want to rethink access or the arrangement of the bathroom. Sweeten's renovation examples include projects that created room for a larger sink and projects that prioritized a hand bar, hand shower, or floor chosen with traction in mind.
Before deciding, ask who uses the bathroom now and how that may change. Consider whether children, visitors, or anyone who prefers bathing will need a tub, and whether another bathroom provides one.
Keep the existing arrangement if it serves the household well or if the proposed shower would create a compromise in access, clearance, or storage. A conversion is a meaningful change to daily use, not simply a finish upgrade.
Tub-to-shower design ideas and layout options
- Alcove shower: Uses the former tub area as a defined shower. It can keep the plan straightforward, but check the dimensions and how the entry works in the actual room.
- Walk-in shower: Offers an open or more accessible-feeling entrance. The term can describe different configurations, so ask the provider to show the threshold and entry details rather than relying on the label.
- Curbless shower: Creates a smooth transition between bathroom floor and shower. It can support an accessibility-focused update or a sleek look, but suitability must be assessed for the room and project.
- Shower with enclosure: A door or glass panel defines the shower area. Check movement and clearance near the toilet and sink.
- Open shower or curtain: Skipping a full door can help avoid a door swing conflict. Plan the opening and curtain or partial panel with the layout.
Choose based on how the room works, not just the style name. Sweeten renovation examples include open showers, accessibility-focused features, and designs that trade a tub for more vanity space. Use those examples to identify priorities, then have a provider assess whether your room can support them.
Materials, finishes, and product quality
Think of materials as a combination rather than a single choice: the shower base, wall treatment, hardware, and enclosure all contribute to the final appearance.
When comparing wall finishes, ask to see a large sample or a complete installed example if available. Check how the selected finish coordinates with the base and fixtures, and confirm the exact product name and finish in the estimate. If a supplier offers a visualizer, use it to review combinations before ordering, but verify that the pictured products match the proposed package.
For the floor, consider how it feels underfoot and whether the design fits the household’s comfort and access needs. A Sweeten renovation example chose a rough stone floor along with a hand bar and hand shower as part of its safety-focused plan. That example is not a guarantee that a particular material is slip resistant; ask for product-specific information and discuss the intended use with the installer.
Tub-to-shower conversion cost and estimate comparisons
Build a project budget by comparing written scopes rather than treating a general price figure as a quote for your bathroom. Ask each provider to identify the products, removal, installation, and other tasks included in the quoted amount. Prices vary with the bathroom, selected products, and project scope, so compare written estimates rather than relying on a single figure.
Request an itemized estimate and ask what assumptions it makes about the existing space. Have the provider distinguish included work from optional upgrades and explain how they will price and obtain approval for extra work. Check whether the quote identifies the shower base, wall finish, fixture, enclosure, and any selected accessories. Confirm any applicable charges or allowances in writing rather than relying on verbal assurances.
What can change the quoted amount?
- The particular shower products, finish combinations, and enclosure selected.
- The scope of removal and installation included in the proposal.
- Whether the design changes the arrangement of the shower or nearby vanity space.
- Work that the provider says may be needed after examining the existing bathroom.
- Differences in the assumptions, exclusions, and allowances between estimates.
How to compare prices fairly
Get more than one written estimate where practical, then compare line by line. A lower total may reflect a narrower scope or different products. Ask providers to price the same design and clarify omissions so you can make an informed comparison. Do not choose a contractor based on a number alone.
Shower door, curtain, walk-in, or curbless: tradeoffs
The most useful comparison is the one that reflects how your household will use the space. A tub preserves the option to bathe; a shower-only plan prioritizes showering. A door can create a defined enclosure, while a curtain or partial glass panel may work better where a swinging door conflicts with the toilet or sink. A curbless entry gives a smooth transition, but should be evaluated for the specific bathroom rather than selected for appearance alone.
| Choice | Potential advantage | Question to resolve |
|---|---|---|
| Keep the tub | Retains a bathing option | Does it still serve the household? |
| Convert to shower | Reconfigures the former tub area for shower use | Will another tub remain available if needed? |
| Door or glass enclosure | Creates a defined shower opening | Can the door move freely without striking fixtures? |
| Curtain or partial panel | Can avoid a door swing conflict | Does the opening suit the chosen layout? |
| Curbless entry | Smooth transition from room floor to shower | Can the proposed design be fitted appropriately? |
These choices are not interchangeable in every room. Ask the provider to sketch the footprint, entry, and nearby fixture clearances before finalizing products.
Accessibility, comfort, and everyday function
Plan the layout around how people enter, move, and use the shower. If access is a priority, discuss the entry, a hand shower, seating, and hand bars with the provider before choosing finishes. One Sweeten renovation used a hand bar, hand shower, and rough stone floor as part of an accessibility-focused plan. Treat that as an example of features to discuss, not a substitute for a design suited to the intended user.
Check the position of the toilet, sink, and vanity against the proposed shower door. If a door swing is likely to hit a fixture, consider whether a curtain or partial glass panel better fits the plan. A conversion may also be an opportunity to reconsider the amount of vanity space, as shown in a Sweeten renovation example where the tub was removed to make room for a larger sink.
For a household member with specific mobility or balance needs, explain those needs directly to the designer or installer. Ask how the proposed entry, support features, seating, and floor product address them, and request product details rather than relying on appearance alone.
Permits, credentials, safety, and warranties
Local requirements, licenses, and permit rules depend on where the home is and what work is proposed. Before signing, ask who will check applicable requirements and whether the provider expects permits or inspections for the project. Verify requirements with the local building department when needed; do not assume that a small footprint means no local approval is necessary.
Ask the provider to identify the products in the estimate and explain the manufacturer’s coverage, workmanship coverage, exclusions, and process for warranty questions. Request written terms and find out whether product registration or specific care is required. Do not treat a verbal promise as a substitute for written coverage.
For safety-related features, discuss the specific user and product details. A hand bar, hand shower, or particular floor finish should be planned as part of the design, not added based solely on a photo. Ask the contractor to explain how each feature will be installed and what product information supports the recommendation.
How to choose a qualified conversion provider
Look for a provider who can explain the proposed design and scope clearly, not only show attractive photos. Ask about experience with tub-to-shower projects, request references or examples relevant to your preferred layout, and verify licensing and insurance requirements for your location. Obtain a written estimate with products, tasks, exclusions, payment terms, change procedures, and warranty information.
Use these questions to compare providers:
- What exact work is included in this estimate?
- Which shower base, wall finish, fixture, and enclosure are specified?
- Can you show how the design fits my bathroom and nearby fixtures?
- How will you address door clearance at the sink and toilet?
- What assumptions are you making about the existing space?
- How will additional work or changes be documented and priced?
- Who will perform the work, and who supervises the project?
- Which licenses or insurance are required for this work here?
- Will you determine whether local permits or inspections apply?
- What schedule do you expect for this project, and what could change it?
- What product and workmanship warranties apply?
- What care instructions or product registration are required?
- How do you handle cleanup and the final walkthrough?
Be cautious if a provider will not put the scope or warranty in writing, cannot explain product selections, or pressures you to decide before you can compare the proposal. A clear contract protects both the project plan and your ability to judge competing offers.
DIY versus hiring a professional and ways to save
You can safely do useful planning yourself: list household needs, collect style inspiration, decide whether a tub must remain, and note any door or fixture conflicts. A visualizer can help review combinations if available. Keep design images as references and ask a qualified provider to confirm dimensions and the work plan.
Removal and installation involve fitting a shower into a real bathroom, so do not assume that a visually simple conversion is automatically a suitable do-it-yourself project. If you are considering doing any part yourself, ask the relevant local authority and qualified professionals what work is allowed, what permits apply, and how the product warranty may be affected.
Save money safely by comparing equivalent written scopes, choosing products after reviewing combinations, and avoiding unnecessary layout changes. A very low bid is not a saving if it omits items you expected; clarify exclusions before comparing totals.
Common mistakes and provider red flags
- Choosing from a small online picture without checking the full product combination or finish.
- Assuming every quote includes the same removal, preparation, products, and installation work.
- Selecting a shower door before checking whether it can open freely around the toilet and sink.
- Choosing a curbless or open design without asking whether it suits the actual room.
- Removing the only tub without considering who in the household or visiting family uses one.
- Assuming an accessibility feature is effective just because it appears in an inspiration photo.
- Accepting verbal answers about warranties, exclusions, or extra work.
- Choosing only by the lowest price instead of comparing products and written scope.
- Assuming a conversion eliminates the possibility of additional work or a longer schedule.
- Skipping a final review of the installed products and agreed scope.
Before committing, ask the provider to walk through the plan with you. Confirm the products, opening, fixture clearance, included work, schedule, local requirements, warranty, and process for changes in writing.
Related bathroom projects to plan alongside the conversion
Related work is worth evaluating before the shower design is finalized, especially when it affects the same part of the bathroom.
- Vanity or sink: Consider it if changing the tub footprint could create room for a larger sink or vanity. Decide the bathroom layout first; ask whether the work can be coordinated to avoid revisiting the plan.
- Bathroom flooring: Discuss floor transitions when considering a curbless shower. The shower entry and surrounding floor need to be considered together. Confirm the sequence and included area in the estimate.
- Lighting and mirrors: Review these if the project also changes the vanity arrangement or the room’s visual balance. Make those choices after agreeing on the layout, and ask whether any separate work is included.
- Other bathroom updates: If you are considering a broader renovation, decide whether to coordinate it with the conversion. A tub-to-shower project may be narrower than a full renovation, but the actual scope and disruption depend on the work specified.
Ask each provider what should happen first, what can be bundled, and whether coordinating tasks changes the total estimate or schedule. Do not assume bundling automatically reduces cost; compare the written combined scope with separate proposals.
Is a tub-to-shower conversion worth it?
A tub-to-shower conversion may be worthwhile when the shower better matches household routines, the existing tub is seldom used, or the new design improves how the bathroom functions. It may be less appealing if the tub is needed, the layout cannot support the desired entry, or the estimate is unclear about products and work. Compare the practical change you expect with the full written scope and the alternatives, including keeping the tub or making a different bathroom update.
Do not rely on generalized claims about resale value or a guaranteed increase in space. Sweeten renovation examples illustrate distinct priorities, including accessibility, an open shower design, and room for a larger sink. Consider which, if any, of these outcomes addresses your household's needs.
The strongest decision is specific to the people using the home: identify the problem you want to solve, decide what tradeoffs you accept, then verify that the proposed design addresses them.
Final homeowner checklist
Follow these steps to turn a conversion idea into a project plan:
- Define the need: Decide whether a tub must remain and note the household needs the new shower should address.
- Resolve the layout: Identify the preferred entry, finishes, and enclosure, then review the footprint and clearance around nearby fixtures with a provider.
- Request comparable estimates: Ask providers to specify the same products and removal, preparation, and installation work.
- Check the proposals: Clarify exclusions, allowances, the process for approving extra work, the expected schedule, cleanup, and written warranty terms.
- Confirm before signing: Resolve questions about local requirements and put the agreed scope and change process in writing.
- Review the completed work: At the final walkthrough, compare the installed products and work with the agreement and raise unresolved concerns with the provider.
Factors that affect the project
The project’s scope depends on the selected products and how the proposed design fits the bathroom. These factors can change what the provider includes in the estimate and what you need to compare:
- Shower components: The base, wall finish, fixture, and enclosure or curtain affect the product package. Confirm the exact selections in each estimate.
- Layout and entry: An open shower, enclosure, or curbless entry changes the plan. Check the footprint and nearby fixture clearances before settling on a design.
- Related bathroom changes: A conversion may be planned alongside a vanity or sink update. Clarify whether that work is included or quoted separately.
- Work scope and assumptions: Estimates may describe different removal and installation tasks. Ask providers to state what is included, what is excluded, and how proposed changes will be priced and approved.
Ask each provider to assess the room and explain how the selected design affects the written scope. Comparing proposals based on the same products and planned work makes the totals easier to evaluate.
Frequently asked questions
What is a tub-to-shower conversion?
A tub-to-shower conversion removes a bathtub and installs a shower in its place. The design may use a shower base, wall panels or tile, a shower fixture, and a curtain or enclosure. The exact work depends on the room and chosen design, so compare written scopes rather than assuming every quote includes the same products or preparation.
How much does a tub-to-shower conversion cost?
There is no single price that applies to every conversion. The total depends on the selected shower products and finish, the work included in the estimate, the existing bathroom, and any changes needed to fit the new design. Request itemized estimates that describe removal, installation, products, and any additional work, then compare the scope as well as the total.
What is the difference between a walk-in shower and a tub-to-shower conversion?
A conversion changes a bathtub space into a shower. A walk-in shower describes a shower with an accessible or more open entry, but the term can cover different designs. A curbless shower has a smooth transition at the entry, while other walk-in designs may have a threshold. Confirm the actual entry detail in the proposed plan rather than relying on the label.
Should I keep at least one bathtub in my home?
It can be practical to retain a bathtub if someone in the household uses it or if you want the bathroom to keep a bathing option. If you have more than one bathroom, consider how the remaining rooms will serve household members and visitors. The right choice depends on how the home is used, not on a universal resale rule.
How do I choose a tub-to-shower conversion contractor?
Start by confirming experience with tub-to-shower projects, checking license and insurance requirements for your location, and requesting a written estimate. Ask what products and tasks are included, who will do the work, how changes are approved, what warranties apply, and whether the provider will verify applicable local requirements. Compare detailed scopes rather than choosing on price alone.
Is a curbless shower a good idea?
A curbless design creates a smooth transition between the bathroom floor and shower and may suit an accessibility-focused or contemporary design. It needs to be planned for the specific room and installation. Ask the provider to explain the proposed entry, drainage, waterproofing approach, and any changes to the surrounding floor before deciding.
Should I use a shower door, glass panel, or curtain?
Choose a shower door only after checking the actual room layout. The door should open without hitting the toilet, sink, or another fixture. A curtain or partial glass panel may be an alternative where a swinging door does not work well, but the best choice depends on the planned shower and bathroom arrangement.
People Also Ask
What is included in a tub-to-shower conversion?
A conversion replaces the tub with a shower in the existing bathroom area. The specific scope may include removing the tub, preparing the space, installing a shower base and wall finish, fitting a shower fixture, and adding a curtain or enclosure. Ask the provider to list exactly what is and is not included.
Is converting a bathtub to a shower worth it?
A conversion can change how the bathroom works and looks, but whether it is worthwhile depends on household needs, whether a tub remains elsewhere, the condition of the bathroom, the selected design, and the quoted scope. Compare the practical benefit with the full written estimate instead of relying on a general promise about value.
What is better for a small bathroom, a shower door or curtain?
No one answer fits every bathroom. A glass door can create a defined enclosure, but its swing and clearance must work with nearby fixtures. A curtain or partial glass panel can be considered when a swinging door is a poor fit. Review the layout at full scale with the provider before selecting an enclosure.
Which accessibility features should I consider in a tub-to-shower conversion?
Consider the entry, hand shower, seating, and hand bars in light of the intended user's needs. A Sweeten renovation example paired a hand bar and hand shower with a rough stone floor, but that example does not establish which features suit your bathroom. Ask the designer or installer how each proposed feature addresses the user's needs and request product-specific details.
How can I compare tub-to-shower conversion estimates?
Look beyond the headline total. Compare what each estimate says about removal, selected products, preparation, installation, cleanup, changes, and warranty coverage. Have providers explain assumptions and how additional work would be priced and approved. A visualizer or product display can also help you judge how the chosen components look together.
What should I consider before converting my tub to a shower?
Before committing, decide how the bathroom will be used, whether another tub is available, which entry style fits, and what finish and enclosure you prefer. Measure and review fixture clearance with the provider. Get a written scope, verify applicable credentials and local requirements, and understand the warranty and change process.
A successful tub-to-shower conversion is less about copying a showroom look and more about matching the new shower to the room, the people who use it, and the way the bathroom functions. Decide first whether keeping a tub matters, then compare the shower footprint, entry, storage, surface choices, and door clearance. Get written estimates that describe the work and products clearly, and confirm local requirements and warranty terms before work begins. When you are ready to compare next steps, explore your options and find providers at Estimate.org.
Your next step
Explore your options and find providers at Estimate.org.
Reviewed and maintained by the Staff at Estimate.org.
Last reviewed and updated November 2, 2026 by the Estimate.org Editorial Team.
Sources
- Tub-to-Shower Conversion Ideas | Jacuzzi Bath Remodel
- Tub to shower conversion kit ideas to gain space, style, and simplicity – Innovate Building Solutions & Bath Doctor Cleveland – Innovate Building Solutions Blog – Home Remodeling, Design Ideas & Advice
- Tub to Shower Conversion
- Inspiring Bathtub to Shower Examples From Sweeten Renovators
- Ideas for a Tub-to-Shower Conversion—Plus, Options to Keep the Tub
- Tub To Shower Conversion – Photos & Ideas | Houzz
- 10 Tub to Shower Conversion Ideas for a Bathroom Remodel – Model Remodel
- Replace a Bathtub With a Shower: A Homeowner’s Renovation Guide
- Walk-In Tub vs. Walk-In Shower: How to Choose for Your Bathroom
