

A walk-in shower renovation can change how a bathroom looks and works, but the best design is not simply the most dramatic one in a photo. Start with the room’s size and layout, who will use the shower, and what matters most: easier entry, privacy, storage, a more open appearance, or a particular style. Options include doors or open glass panels, built-in benches and niches, different tile treatments, and showerheads with different functions. Walk-in designs can make a bathroom feel more spacious and can be planned with accessibility in mind, but the details still need to suit the room and the people using it. Costs vary with project scope and selections; compare itemized estimates rather than relying on a generic figure. The practical takeaway: choose features for daily use first, then refine the look and confirm that the proposed installation addresses your bathroom’s needs.
What Is a Walk-In Shower, and Why Consider One?
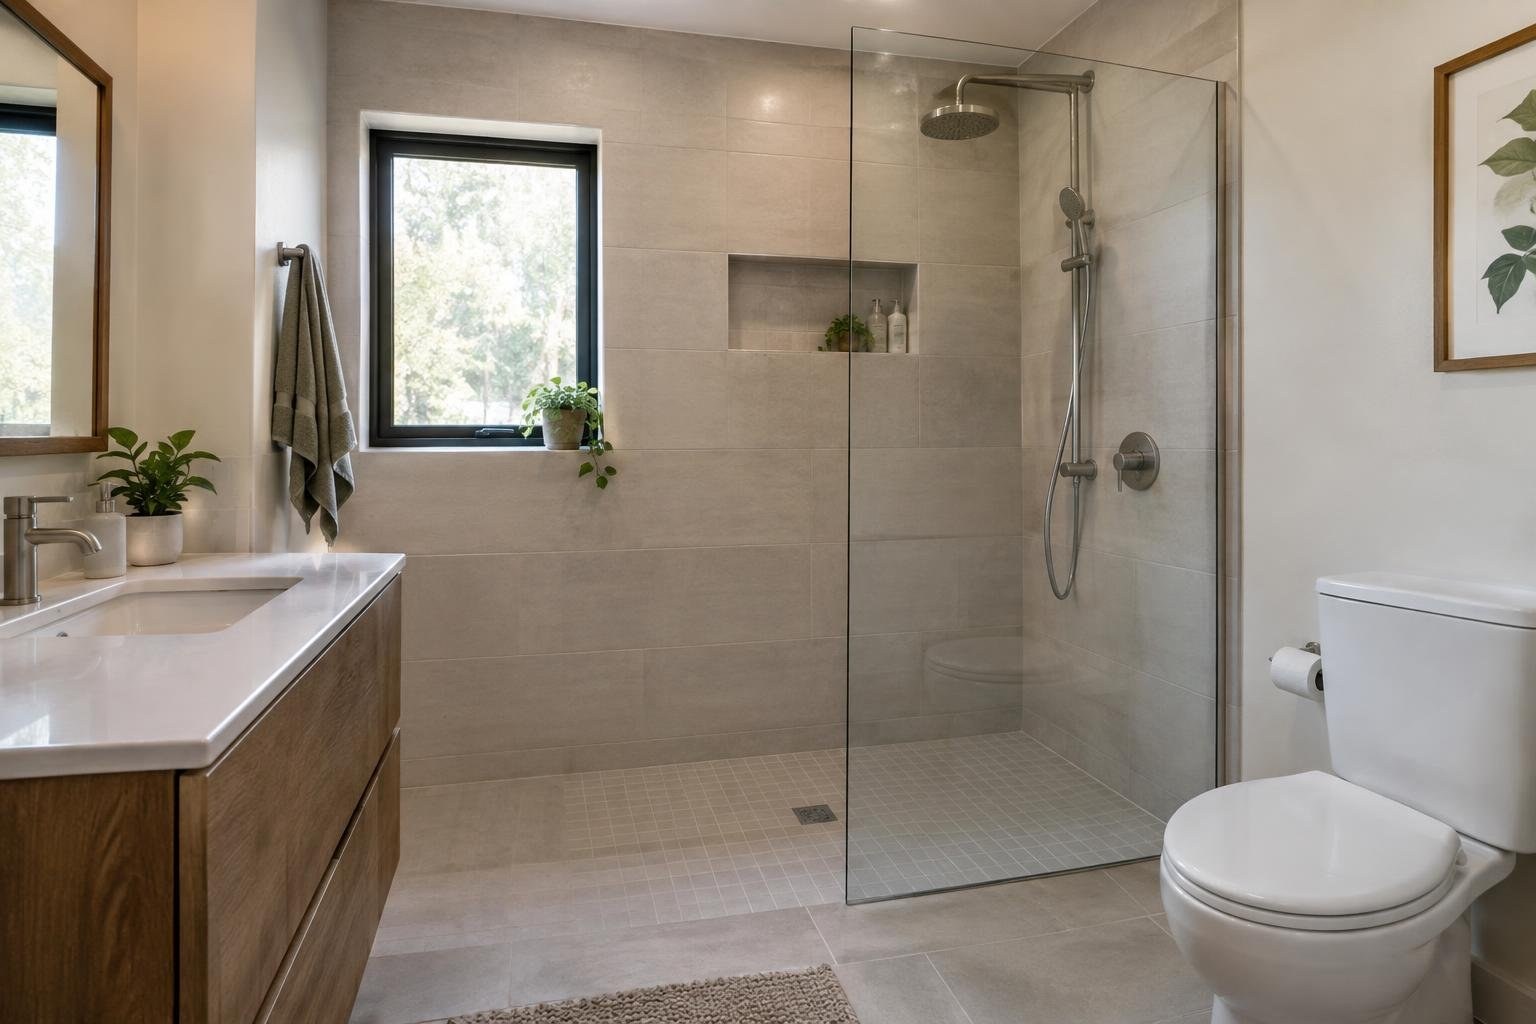
A walk-in shower is a shower arranged for direct entry instead of stepping into a bathtub. The term covers more than one layout: a shower may have a door, a glass partition, an open entry, or a low or curbless threshold. Its appearance and practical use depend on how those elements relate to the rest of the bathroom.
Homeowners may consider this renovation to update a bathroom, create a more open visual effect, or make entry feel easier. Design guidance highlights potential space-saving and accessibility benefits, but those outcomes depend on the particular layout and user. Treat accessibility as a project goal to discuss and plan, not as an automatic feature of every walk-in shower.
What Does a Walk-In Shower Renovation Include?
At a planning level, a shower renovation brings together the entry, enclosure, interior finish, storage, seating, and shower fixtures. The choices need to work as a group: for example, a glass panel affects the visual separation of the shower, while a bench or niche uses part of the interior space.
Before requesting quotes, write down what is changing and what is staying. Note whether you want to keep the existing footprint, change the entry, add storage, alter the showerheads, or update the surrounding bathroom. Ask each provider to describe how the proposed work and selected products address those priorities. That makes it easier to compare equivalent project scopes instead of comparing images or broad labels.
Signs It May Be Time to Rethink Your Shower
- Entry feels inconvenient: If stepping over a tub or shower threshold is a concern, discuss entry choices with a qualified provider. A walk-in design is not automatically accessible; ask how the specific proposal addresses the needs of the people who will use it.
- The bathroom feels visually crowded: An open layout or glass partition may create a more spacious impression, depending on the room. Compare the proposed design with the existing fixtures and available space.
- Storage is awkward: A planned niche or bench may address where toiletries are kept or provide a place to sit. Decide whether those features are useful before the design is finalized.
- The shower no longer suits your routine: Consider whether a different enclosure, showerhead arrangement, or seating option would better match how the space is used.
These are reasons to explore a design, not proof that a full renovation is necessary. First identify the problem you want to solve and ask whether a smaller update or a different layout could meet the same goal.
Walk-In Shower Ideas: Options and Tradeoffs
Walk-in shower inspiration spans understated and expressive designs. A restrained tile palette and clear glass can support a simple, open look; colorful mosaic or graphic tile can make the shower a focal point. Frosted glass is another design possibility when privacy is a priority. Look at full-room examples as well as close-up product photos so you can judge how a choice relates to the rest of the bathroom.
- Door or open entry: A door provides a more enclosed design; an open entry can feel less visually divided. Compare privacy, access, and how each option fits the room.
- Framed or frameless glass: Frameless glass is often used to create a contemporary, seamless appearance. Compare it with framed or partial-glass approaches based on the look you want and the written product and installation scope.
- Bench or no bench: A bench can provide a place to sit or set toiletries, but it takes space. Decide its purpose and location before approving the plan.
- One showerhead or several: Rain, handheld, and wall-mounted showerheads can be combined in some concepts. Select functions deliberately instead of adding fixtures solely for appearance.
- Neutral or statement surfaces: Mosaic and graphic tile can add color or pattern. Ask to see the specified tile and how the proposed design will use it.
Door vs. Open Entry, Glass, and Other Design Comparisons
Use this comparison to organize your design conversation. It is not a substitute for a room-specific assessment, and it does not establish a universal price, lifespan, or performance ranking.
| Choice | Potential advantage | What to consider |
|---|---|---|
| Door | Creates a more enclosed shower area | Ask how it fits the layout and your access preferences |
| Open glass panel | Can preserve a more open visual feel | Discuss privacy and the proposed water-management approach |
| Framed glass | Offers a distinct enclosure style | Compare the exact product and installation scope |
| Frameless glass | Supports a seamless, contemporary look | Confirm what is included in the quote and how the installation will be completed |
| Built-in bench | Provides a place to sit or set toiletries | Check that the location and size suit the intended use |
| Rain, handheld, or wall-mounted showerhead | Allows different fixture functions; some designs combine types | Choose based on actual use and request a clear fixture specification |
Walk-In Shower Renovation Cost: What to Compare
There is no dependable single price in the supplied research for a walk-in shower renovation. The quote for an individual bathroom depends on the work and products included, so ask for a written, itemized estimate rather than relying on a broad online figure.
Ask providers to identify the proposed enclosure, glass, tile or other finishes, bench or niche, shower fixtures, removal and disposal, installation work, and any work that is excluded. If the plan changes the layout or adds features, request that the quote show those choices separately where possible. Compare the same scope across providers, including product specifications and the process for approving additional work.
What can affect the price?
- How much of the existing bathroom or shower is included in the project.
- Whether the plan keeps the current footprint or changes the layout.
- The chosen glass, tile, fixtures, bench, niche, and other features.
- Removal, disposal, and any additional work identified after the provider assesses the room.
- Project requirements and provider pricing in your area.
How to manage cost without compromising the plan
Set priorities before choosing finishes. If the budget is tight, ask for a base scope and priced options so you can decide which features matter most. Avoid reducing the project to the lowest headline quote: clarify what is omitted, whether products are specified, and how changes are priced. Do not authorize extra work based only on a verbal conversation; ask for the revised scope and price in writing.
Repair, Refresh, or Replace the Shower?
Look for a problem the design can solve before choosing a style. If entry is the concern, compare entry options and discuss the specific user's needs. If the bathroom feels closed in, consider whether a glass partition or open layout could support a more spacious appearance. If storage or seating is missing, evaluate a niche or bench before the plan is finalized.
A full renovation is not automatically the right answer to every inconvenience. Ask providers to explain what the proposed scope changes, what it leaves untouched, and whether a smaller change could meet your goal. Compare the expected project scope, product choices, and written terms before weighing price. The decision should reflect the room's condition and your priorities, not a generic claim that one shower design is always superior.
What to Expect: Planning, Installation, and Timing
Ask the provider to give you a written schedule that fits the specific scope and product selections.
- Describe the goal: Identify the problem, design preferences, and features you want.
- Review the room and scope: Ask the provider to assess the space and explain the proposed work.
- Select products: Confirm the enclosure, glass, surfaces, fixtures, and any bench or niche.
- Review the agreement: Check the inclusions, exclusions, price, payment schedule, and process for changes.
- Confirm scheduling and requirements: Ask who handles any required approvals and how schedule updates will be communicated.
- Complete the walkthrough: Review the finished work against the agreed scope and request warranty and care information.
Before work starts, confirm how the bathroom will be prepared, who will remove and dispose of existing materials if that is part of the project, and how questions or unexpected changes will be handled.
How to Choose a Walk-In Shower Contractor
Choose a provider who can explain both the design and the scope in plain language. Request a written estimate that identifies the products and work, not just a total. Compare several estimates only when they describe sufficiently similar projects; otherwise, a lower number may reflect a different scope rather than a better value.
Ask each provider:
- Who will assess the bathroom and prepare the final scope?
- Who will perform each part of the work?
- Which products, glass, finishes, and fixtures are included?
- What work is excluded from this estimate?
- Does the proposal change the shower footprint or entry?
- How are changes or additional work documented and priced?
- What schedule do you expect for this specific project?
- Who is responsible for checking whether permits or approvals apply?
- What written product and workmanship warranty terms apply?
- What payment schedule is proposed?
- How will the work area be protected and cleaned?
- What should I review at the final walkthrough?
Compare the clarity and completeness of the answers as well as the quoted scope. Keep the estimate, agreement, product selections, change approvals, and warranty documents together.
Permits, Credentials, Safety, and Warranties
Approval and credential requirements depend on the project and where the home is located. Before signing, ask the provider to identify any permits, inspections, or local approvals they believe apply and to state who will obtain them. Verify the answer with the relevant local authority when you are unsure; do not assume that a contractor's general statement applies to every jurisdiction.
Ask for applicable license and insurance information and confirm it through the relevant issuing agency or insurer. Review the written agreement for the scope, schedule, payment terms, cancellation or change process, and responsibility for approvals. Request product and workmanship warranty details in writing. Check what is covered, any stated exclusions, registration steps, transfer rules, and whether care or maintenance conditions apply. Do not treat a verbal promise as a replacement for written terms.
For a shower intended to improve access, describe the user's needs clearly and ask the provider to explain how the proposed design addresses them. The label “walk-in” alone does not establish that a particular installation will meet an individual's needs.
Related Bathroom Projects to Consider
Plan connected bathroom decisions before work begins. A bench, niche, showerhead arrangement, glass partition, lighting, or nearby fixture change can influence the design conversation. Decide which items belong in this project and have the provider include them in the scope rather than assuming they are included.
- Lighting: If the bathroom has no window, good lighting deserves attention as part of the overall design. Clarify whether lighting work is included or needs a separate provider.
- Nearby toilet or fixtures: If the glass partition sits next to another fixture, review the layout and separation in the plan.
- Broader bathroom update: If other changes are planned, compare whether doing them at the same time would simplify coordination. Ask for separate pricing and a sequence so you can make an informed choice.
Bundling is not automatically cheaper. Request an itemized proposal that shows which tasks are combined and which are optional, then compare the total scope and disruption with separate projects.
Common Mistakes and Contractor Red Flags
- Choosing from a photo alone: A design that looks right online may not fit your room or daily routine. Evaluate the layout and features in context.
- Assuming every walk-in is accessible: Discuss the actual entry and user needs; the name does not guarantee suitability.
- Adding features without a purpose: Select benches, niches, and multiple showerheads based on how you will use them.
- Comparing only totals: Read the products, exclusions, and work included in each quote.
- Leaving design details vague: Put tile, glass, fixtures, and feature locations in the project documents.
- Accepting verbal changes: Request written scope and price updates before authorizing added work.
- Skipping approval questions: Ask who checks for local permits and inspections, and verify uncertain requirements with the local authority.
- Overlooking warranty terms: Request the product and workmanship coverage in writing and review exclusions.
Pause if a provider pressures you to sign immediately, will not explain what the quote includes, or resists putting commitments in writing. Clarify the concern or compare another provider before making a decision.
Pros, Cons, and Is a Walk-In Shower Worth It?
A walk-in shower can be worthwhile when its design solves a real problem or better fits how you want to use the bathroom. Potential benefits include an open visual feel, design flexibility, and entry choices that can be considered for accessibility. Tradeoffs include the need to select a layout and features carefully, compare a real project scope, and avoid assuming that every design will suit every room or user.
Consider how long you expect to use the home, which features you will value every day, what the renovation requires, and whether the selected scope fits your budget. Do not rely on a promise of resale return or a universal claim about savings. Make the decision on the bathroom's condition, your priorities, and comparable written proposals.
Walk-In Shower Renovation Checklist
Use this checklist before approving a walk-in shower renovation:
- Write down the problem you want the project to solve.
- Measure and review the bathroom layout with a qualified provider.
- Decide whether entry, privacy, storage, seating, or appearance is the priority.
- Compare door, open-panel, glass, tile, bench, niche, and showerhead choices.
- Request itemized written estimates with clear inclusions and exclusions.
- Ask for a project-specific schedule and a written change-order process.
- Verify applicable credentials and ask who checks local permit requirements.
- Review product and workmanship warranty terms before signing.
- Decide whether related bathroom work belongs in this project and request separate pricing.
- At completion, compare the finished work with the agreement and collect care and warranty documents.
Factors that affect the project
The project scope and chosen features shape what a provider needs to include in an estimate. Compare options such as a door, open or glass-panel entry, tile, a bench or niche, and showerhead choices. Walk-in shower designs include these different combinations, so specify what you want before comparing proposals.
- Work area: Clarify whether the estimate covers only the shower or also nearby bathroom changes.
- Entry and enclosure: Identify whether you want a door, open entry, or glass panel.
- Surfaces and storage: Specify the tile or other finish, plus any bench or niche.
- Fixtures: List the showerhead functions and other fixtures you want included.
- Project details: Ask the provider to list removal, installation, exclusions, and any additional work separately where possible.
Request comparable written scopes from providers. If proposals include different products or work, ask for clarification before treating their totals as equivalent.
Ways to reduce cost or save safely
To keep the project aligned with your budget, decide which features address your daily needs before choosing decorative details. Walk-in shower designs can vary in their entry, glass, tile, seating, storage, and shower fixtures, so ask providers to price a defined base scope and show optional features separately.
- Keep a short list of must-haves and identify which choices are optional.
- Ask for the same core scope in each written estimate, with product selections and exclusions stated clearly.
- Request separate prices for optional items such as a bench, niche, or additional showerhead so you can compare priorities.
- Do not remove a feature you need for access or daily use just to lower the quoted total. Ask the provider to explain alternatives that still meet your stated needs.
- Before approving added work or changing selections, request the revised scope and price in writing.
These steps help you make deliberate choices without relying on a generic price or accepting a proposal whose inclusions are unclear.
Frequently asked questions
What is considered a walk-in shower?
A walk-in shower is a shower designed for direct entry rather than access through a bathtub. Designs vary: some have a low curb or door, while others use a curbless entry or an open glass panel. The right layout depends on the room, the people using it, and the desired balance of access, water containment, privacy, and style.
Can a walk-in shower work in a small bathroom?
Possibly. An open layout or a glass panel can make a bathroom feel more spacious, and designs can be adapted to smaller rooms. Before choosing a doorless or curbless concept, ask a qualified provider to assess the actual room and explain how the proposed design will manage water and fit around other fixtures.
Does a walk-in shower need a door?
Not necessarily. Walk-in showers can include doors, partial glass panels, or open entries. A doorless design may create a more open look, while a door or panel can help separate the shower from nearby bathroom areas. Compare the designs in the context of your room, privacy needs, and cleaning preferences.
What is a curbless walk-in shower?
A curbless shower has an entry without a raised threshold. It may suit someone who wants easier entry, but the design needs to be planned for the specific bathroom. Ask the installer to explain the proposed entry, water containment approach, and how the finished design will work with the surrounding floor.
What features can I add to a walk-in shower?
Useful features may include a bench, a storage niche, a handheld showerhead, or a glass partition. Choose features based on how you use the shower and the room available. A bench can provide a place to sit or set toiletries; a handheld, rain, and wall-mounted showerhead can be combined in some designs.
How much does a walk-in shower renovation cost?
The research available for this guide does not establish a reliable national price range. Request itemized quotes that describe demolition, disposal, materials, installation, any changes to the layout, and project exclusions. Compare the scope and product selections in each quote before deciding, and ask how additional work would be priced.
How do I choose a walk-in shower installer?
Compare the complete scope, product choices, installation responsibilities, payment schedule, and written warranty terms. Ask who will perform the work, what is excluded, how changes are approved, and whether the provider will handle any required permits. Verify that the answer is documented in the agreement before work begins.
How long does it take to install a walk-in shower?
Timing depends on the project scope, materials, room conditions, and the provider’s schedule. Ask for a written schedule that identifies preparation, removal, installation, inspections if applicable, and final walkthrough. Confirm how the provider will communicate delays or changes rather than relying on a general verbal estimate.
People Also Ask
Are glass panels a good choice for a walk-in shower?
A glass panel can define the shower area while keeping a more open visual connection to the rest of the bathroom. Whether it suits your room depends on the layout, privacy preferences, and the installer’s proposed water-management plan. Compare it with a door and ask how each option affects access and cleaning.
Should I put a bench in my walk-in shower?
A shower bench can offer a place to sit or set toiletries, and design examples often pair benches with other practical features. Consider how much room it will take and whether a built-in or other approach fits your intended use. Have the provider show its location on the proposed plan.
What is a shower niche and is it worth adding?
A niche can keep shower products organized without using a separate freestanding caddy. Decide what you want to store, where you can reach it, and how the niche fits the shower design. Ask the provider to include its size and location in the written scope.
Can I use more than one showerhead in a walk-in shower?
A rain showerhead can contribute to a spa-like design, and some design concepts combine rain, handheld, and wall-mounted showerheads. Decide which functions you will actually use and ask the provider to describe the proposed fixtures and any related work in the quote.
Can a walk-in shower have colorful or patterned tile?
Yes. Design examples include colorful mosaic tile, graphic floors, and other decorative treatments. Compare appearance with your cleaning preferences and ask to review the exact product selection and placement before approving the order.
Can a walk-in shower include a window?
A window can bring daylight into a bathroom, while frosted glass is one option for privacy in a shower enclosure. Consider privacy, the existing room, and your design priorities together; ask a professional to assess any proposed window-related changes before including them in the project.
A successful walk-in shower renovation starts with a clear plan: decide how you want to use the shower, choose features that fit the room, and compare complete written project scopes rather than design photos or headline prices alone. Balance appearance with access, privacy, cleaning, and the practical details of your bathroom. When you are ready to explore providers, compare options and find service providers through Estimate.org.
Your next step
Explore your options and find providers at Estimate.org.
Reviewed and maintained by the Staff at Estimate.org.
Last reviewed and updated October 19, 2026 by the Estimate.org Editorial Team.
Sources
- Bathroom Renovation Walk-In Shower Ideas | Bath Fitter US
- 15 Stylish Walk-In Shower Ideas
- 53 Walk-in Shower Ideas That Are Sleek and Accessible
- Designers Say These Walk-In Shower Ideas Feel Modern and Luxe
- Walk-In Shower Ideas & Trends for Every Bathroom | Re-Bath®
- 18 Walk-In Shower Ideas That Make a Splash | Architectural Digest
- 75 Walk-In Shower Ideas You'll Love – October, 2026 | Houzz
- 61 Breathtaking Walk-In Shower Ideas for Any Size Bathroom
