

Choosing between a bay window and a bow window is about more than appearance. Both extend outward from the wall and can bring in natural light, but their shapes, panel counts, support needs, and installation costs differ. A bay window has a sharper, angular form, often with three panels. A bow window uses a broader curve made from four or more panels. That difference affects the view, the space the window projects into, and the work needed to install it. Use this guide to compare the designs, understand what to ask about costs and support, and evaluate provider proposals before deciding.
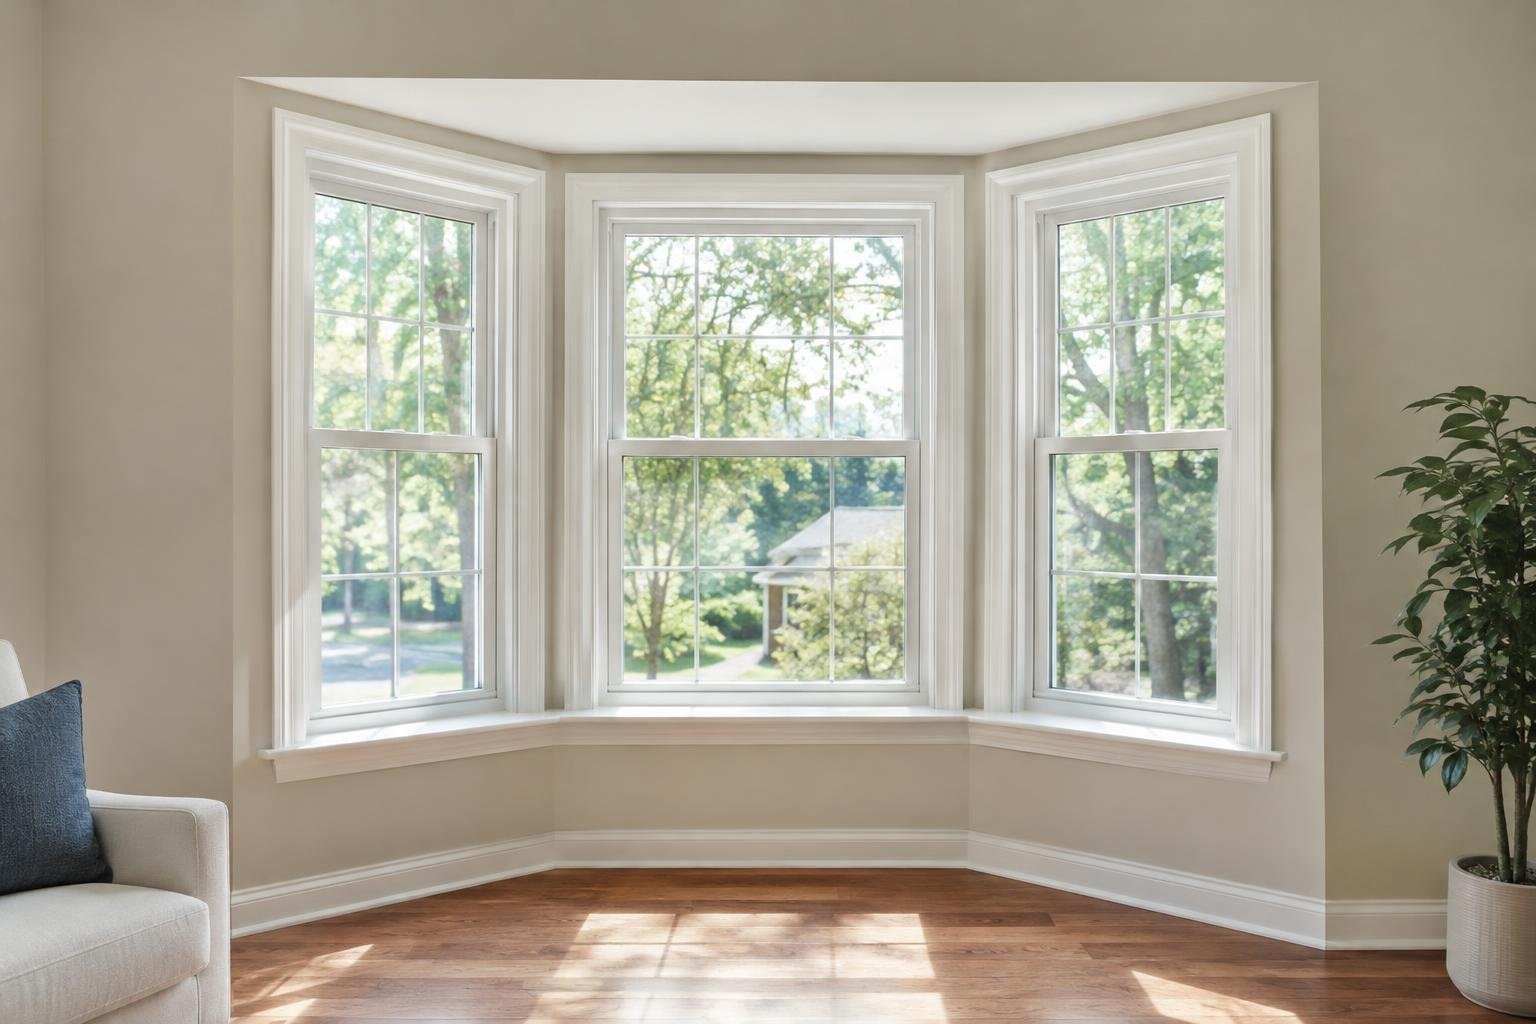
Bay vs. bow windows: the main design difference
The key distinction is the layout. A bay window typically uses three panels set at sharper angles, creating a defined projection. A bow window uses four or more panels arranged along a curve, producing a smoother, broader profile.
That shape changes more than the exterior look. It affects the view from inside, the amount of glass, and how the projection fits the wall and room. Both styles can expand the sense of space and bring in natural light. A bay often feels like a distinct nook; a bow can create a more continuous curved outlook.
Installation also matters. A projecting unit can require added framing and a small roof structure, and the weight may need support from braces, cables, or a supporting wall. Have the existing opening and support plan assessed before treating either design as a simple window swap.
Signs it may be time to assess repair or replacement
Consider a project when the current window no longer serves the room or when you are planning a broader exterior or interior update.
Instead, start by defining what you want to change. Is the goal a wider view, more daylight, an outward extension that could make the room feel more open, or a particular architectural profile? If the existing window already projects outward, determine whether you want to retain its general shape or change it from an angular bay to a curved bow, or vice versa.
Before requesting proposals, photograph the window from inside and outside, note which parts you hope to keep or change, and list any concerns you want the provider to inspect. Ask whether repair is a practical option for the condition observed, and request a clear explanation if the provider recommends replacing the unit or modifying the opening.
Design options and tradeoffs
Bay and bow windows are not single fixed designs. Bay windows are commonly composed of three panels set at angles. Bow windows use a series of four or more panels to form a curve. The exact panel layout and projection should be confirmed in the proposal rather than inferred from a product name.
- Bay: a defined, angular shape that can make a focused view or distinct nook.
- Bow: a curved profile with more panels, often selected for a broader, sweeping view.
Think through how the form will work from both sides of the wall. Inside, consider furniture, usable floor area, the view from the room, and whether you want the projection to read as a nook or a curve. Outside, consider how the new form will relate to the existing facade. These are design questions, not a reason to assume one style fits every home.
Ask the provider to show the proposed panel arrangement and projection dimensions. If you are comparing designs, make sure each quote is based on a similar opening, finish scope, and support plan.
Compare the view, daylight, ventilation, and room space
Both styles project beyond the flat wall plane and can create a more open feel. Their different panel layouts make the view feel different: a bay has a more focused, angled outlook, while a bow’s curve can offer a broader visual sweep. Bow designs generally include more glass panels, which can also affect the amount of daylight the configuration admits.
Some bay designs have side windows that open, which may provide airflow. Do not assume every model has operable side panels. Ask which units open, how they operate, and whether the chosen configuration meets your ventilation goals.
Measure how the projection will relate to furniture and the room’s circulation. A deeper or wider design may change how the area can be used, so ask for dimensions and a clear illustration before approving the order. The important comparison is not simply “more glass” or “more space,” but whether the proposed shape and panel arrangement suit the way you use the room.
Bay and bow window cost considerations
There is no single dependable price for every bay or bow window project. Cost depends on dimensions, materials, custom options, and the installation work required. Treat general estimates as background rather than a quote for your home.
Compare written proposals for the same design and scope. Request a breakdown that identifies the window, removal and disposal, preparation or framing, structural support, roof or exterior work, interior and exterior finishing, and any custom selections. Ask what is excluded and which conditions could change the price.
Bow windows may cost more than bay windows because they use additional panels and can require more complex framing. That is a general comparison, not a guarantee: a custom bay project may cost more than a straightforward bow replacement, depending on the work involved. Compare the total project, not just a headline unit price.
Factors that affect the project
Several project details can change the final proposal. A larger unit or custom dimensions may require a different product and more installation work. Higher-end material choices and optional features can also raise the price. A bow’s added panels and curved framing can make it more complex than a simpler configuration.
The opening and structure matter too. The installer should assess what framing is needed and how the projection’s weight will be carried. A job that requires additional framing, a small roof structure, or support such as braces or cables may involve more labor and materials than a replacement that uses an existing, suitable setup.
Ask providers to state their assumptions. Does the quote presume the opening needs no structural changes? Is the interior finish included? Is the proposed support method identified? When different providers price different assumptions, their totals are not directly comparable. Have each one explain how the dimensions, selected design, materials, and support plan shape the estimate.
How the installation process works
Although the details vary by provider and home, a useful planning conversation follows a few steps: confirm the goals and design, assess the opening and support needs, select the window configuration, review the written scope, and agree on how installation and finishing work will be handled.
- Describe the outcome. Explain whether you prefer an angular bay or curved bow, and what you hope to change about the view or room.
- Review the opening. Ask the provider to measure and evaluate the area, including the projection and how it will be supported.
- Choose the configuration. Confirm panel count, which panels open if applicable, dimensions, and selected materials.
- Approve the written scope. Check removal, framing, support, exterior and interior finishing, and exclusions.
- Confirm the work plan. Ask who performs each part and how changes or unexpected conditions will be handled.
This sequence helps surface assumptions before work begins. Keep a copy of the final proposal and selections so the agreed design and scope are clear.
What to expect, including timing
Project timing depends on the product, the condition and dimensions of the opening, the amount of framing or support work, and the installation scope.
Get the expected sequence in writing: when measurements and final selections are confirmed, whether the window must be ordered, the planned installation date or time frame, and how finishing work will be scheduled. Ask what could delay the project and when you will be told about a change.
Also ask what needs to be accessible before the crew arrives and how the work area will be protected. Confirm whether the same team handles installation and finishing, or whether separate visits are expected. A clear schedule should explain the steps and dependencies, rather than offering only a single promised completion date.
How to choose a qualified window provider
Select a provider based on the clarity and completeness of the assessment and proposal, not only on the window style or lowest total. The installer should be willing to explain how the proposed design fits the opening and how the projection will be supported.
- Ask for a site assessment and measurements before accepting a final scope.
- Request an itemized written estimate and have exclusions explained.
- Ask who performs the work and who is responsible for structural, exterior, and interior portions.
- Ask for the support approach and how unexpected conditions will be reviewed and priced.
- Compare proposals using the same panel layout, materials, and finishing requirements.
Notice whether the provider answers questions directly and documents selections. Be cautious about a proposal that treats a projecting window as a simple swap without discussing framing and support. Use the same questions with every provider so you can compare the quality of the planning as well as the price.
Permits, qualifications, warranties, and safety
A projecting window adds weight beyond the wall, so support deserves specific attention. Depending on the installation, support may involve knee braces, cables, or a supporting wall. The provider should assess the project before installation and explain the proposed method in the written scope.
Ask who is responsible for confirming that the opening and support plan are appropriate. Have the provider identify any permits or approvals that may apply to your project, and check the answer with the relevant local building department before work starts. Requirements depend on the specific location and scope, so do not rely on a general online answer.
Ask what product and workmanship warranties apply, what they cover, how long coverage lasts, and how a concern should be reported. Request the warranty documents and clarify whether installation work and the window itself have separate terms. Do not assume a warranty covers every part of the project; read the actual exclusions and care requirements.
Ways to control costs without cutting corners
Save safely by making the project easier to compare, not by skipping an assessment or accepting an unclear scope. Decide which features matter most before requesting proposals. If a particular panel arrangement, premium material, or optional feature is not essential to your goal, ask whether a simpler selection is available and how it changes the total.
Request multiple written quotes based on the same dimensions, design, materials, support plan, and finish work. This can show whether a low proposal omits work included elsewhere. Ask about payment milestones, possible change charges, and what happens if the opening needs additional work.
Consider a bay if its angular form meets your needs and a provider’s proposal confirms a suitable installation scope; it may be less expensive than a bow in some comparisons. Do not choose it on that assumption alone. A custom design or structural work can alter the result. Keep the support plan and required work in the comparison even when looking for savings.
Common mistakes and a pre-contract checklist
A few avoidable mistakes can make quotes hard to compare or leave important questions unanswered.
- Choosing by appearance alone: check dimensions, room use, and how the projection fits the wall.
- Assuming all proposals cover the same work: compare removal, framing, support, and finishing line by line.
- Skipping the support discussion: ask how the window’s weight will be carried and who assesses the plan.
- Assuming a standard price applies: request a home-specific quote and clarify custom selections or conditions.
- Accepting a verbal description: put panel layout, materials, scope, schedule, and warranty information in writing.
Before signing, confirm:
- The design, number and arrangement of panels, dimensions, and operable units are documented.
- The quote identifies included work, exclusions, and possible additional charges.
- The support method and responsibility for assessing it are clear.
- The schedule, payment terms, warranty documents, and any permit questions are addressed.
- You understand who to contact if the scope changes or a concern arises.
Frequently asked questions
What is the difference between a bay window and a bow window?
A bay window usually has three panels arranged at angles, while a bow window curves outward with four or more panels. The bay has a more defined, angular projection; a bow generally creates a broader curved view.
Which is better, a bay window or a bow window?
Neither design is automatically better. A bay window may suit a more defined nook and angular look, while a bow window offers a curved profile and typically more glass panels. Compare the shape, available wall space, support requirements, and project quote.
Are bow windows more expensive than bay windows?
Costs depend on dimensions, materials, customization, and installation complexity. A bay or bow projection may need added framing and structural support, so compare detailed local quotes rather than relying on a single general estimate.
Do bay and bow windows add space to a room?
They can make a room feel more open and bring in natural light. Both designs project outward from the wall, and the choice of panel layout affects the shape of the view and how much glass is included.
What does bay or bow window installation involve?
The project may involve removing the existing window, preparing or adjusting the opening, installing and supporting the new unit, and finishing the interior and exterior. Ask the installer to confirm the exact scope for your home in writing.
Do bay windows need extra support?
Ask the installer to assess how the projection will be supported before work begins. Bay and bow windows can require structural support such as braces, cables, or a supporting wall, depending on the project.
People Also Ask
How many panels are in a bay window versus a bow window?
A bay window is usually made of three panels set at angles. A bow window uses four or more panels arranged in a curve, creating a less angular projection.
Which window projects farther, bay or bow?
A bow window typically has more panels and a curved profile, while a bay has a sharper, more defined angle. The actual projection and required wall space depend on the selected design and opening.
Can bay windows open for ventilation?
Side panels on some bay windows can open, which may allow airflow. Ask which panels in a specific design are operable and how they affect the layout.
Do bow windows let in more light than bay windows?
Both designs can add daylight and make a room feel more open. A bow window typically includes more glass panels, while a bay window creates a more focused, angular view.
Is replacing a bay window cheaper than installing a new one?
Not necessarily. Cost depends on the size, materials, customization, and installation work. Because a projection can involve added framing and support, compare quotes that clearly describe the work.
What should I ask a contractor before installing a bow window?
Ask the provider to assess the opening and explain how the window projection will be supported. Confirm the support plan, included finishing work, and any conditions that could change the quote.
Can a bay window have more than three panels?
The sources describe bay windows as angular, often with three panels, and bow windows as curved, commonly with four or more panels. Confirm the proposed configuration with the provider because designs can vary.
Bay and bow windows can both add a more open view, daylight, and a distinctive exterior profile, but they differ in shape, project complexity, and likely cost. A bay window is the more angular option; a bow window creates a broader curve with more panels. Before choosing, compare the view and space you want with the existing opening, structural support needs, and written installation proposals. Ask each provider to explain what is included, how the projection will be supported, and which project details could change the price. When you are ready to compare options, explore your options and find providers at Estimate.org.
Your next step
Explore your options and find providers at Estimate.org.
Reviewed and maintained by the Staff at Estimate.org.
Last reviewed and updated November 10, 2026 by the Estimate.org Editorial Team.
Sources
- Bay and Bow Windows
- Bay Window vs Bow Window: Differences in Cost, Style & Space – Davis Window and Door
- Bay and Bow Windows: What's the Difference?
- Bay vs Bow Window: Cost and Installation Differences
- Bay vs. Bow Windows: Costs, Pros, and Best Design Choices
- Bay Windows vs. Bow Windows: What's the Difference? | Pella
- Bay vs. Bow Windows
