

An accessible bathroom remodel changes the room to reduce barriers and make daily routines easier for the people who use it. Common ideas include a shower entry without a curb, support bars, a shower seat, improved doorway access, and a vanity or sink arranged to suit the user. The right project may be a single targeted upgrade or a broader renovation; it depends on what is difficult now, the room’s layout, and whether needs are temporary or expected to change over time. There is no single feature list that works for every household. Before requesting bids, describe the movements and tasks that are challenging, such as entering the shower, standing while bathing, reaching the sink, or moving through the doorway. Ask providers to connect each recommendation to those needs, explain installation and safety considerations, and give you an itemized written scope. Costs depend on the work and the existing bathroom, so compare local estimates rather than relying on a generic price. The goal is a bathroom that fits its users, not a showroom checklist.
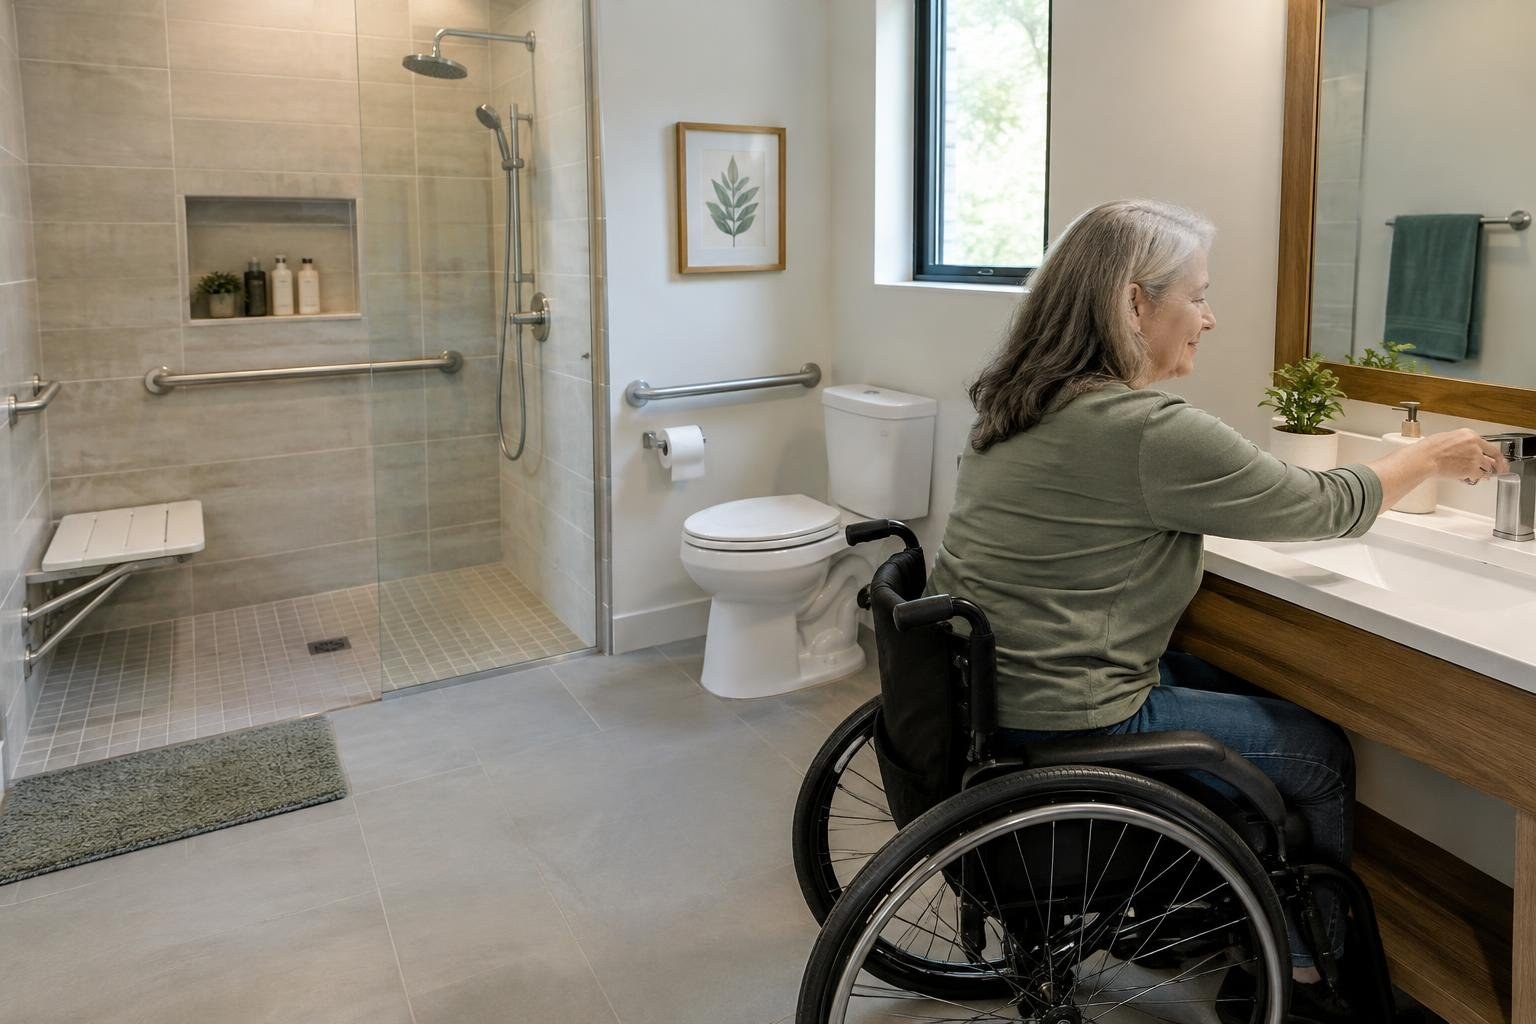
What an Accessible Bathroom Remodel Includes
An accessibility-focused renovation aims to make the bathroom easier to navigate and use. It can address movement into the room, access to the sink and toilet, or the steps involved in bathing. The right project is based on the intended user’s needs rather than a standard package of features.
Ideas include a shower without a curb to cross, a shower seat, support bars near a tub or shower, a transfer shower, doorway changes, and adjustments to vanity or countertop height. Some sink designs may provide more wheelchair clearance. These are options to evaluate, not a universal prescription; the user’s mobility, the room’s dimensions, and the complete route through the space should guide decisions.
A useful first step is to list the activities that are difficult and identify where support or clearance is needed. That makes it easier to distinguish a small improvement from a renovation involving several fixtures or the layout.
Signs You May Need Bathroom Accessibility Updates
Bathroom accessibility problems often show up during ordinary routines. Notice whether someone has difficulty stepping over a shower or tub edge, needs support entering or leaving the bathing area, or cannot comfortably reach or use the sink. A doorway that is hard to pass through or a toilet that is difficult to use may also point to a need for changes.
- Shower or tub entry is difficult: Consider whether a flat entry, transfer shower, or other bathing arrangement is appropriate.
- Standing during bathing is challenging: Discuss a shower seat and support options with a qualified provider.
- Moving through the bathroom is difficult: Review the route, doorway, and space around fixtures.
- Reaching the sink is uncomfortable: Evaluate the vanity height and whether the sink arrangement suits the user.
- Sitting down or standing up at the toilet is difficult: Ask whether a supportive product or a wider renovation is the more suitable response.
Do not assume one feature solves every concern. If needs are changing, or more than one part of the room is difficult to use, include that in the planning discussion.
Cost Factors and How to Compare Estimates
Accessible bathroom renovation costs depend on the specific scope and the condition of the existing room. Ask each provider to price the same list of work so the bids are comparable.
Request an itemized estimate that distinguishes the selected products and fixtures from installation labor, removal, and any repairs or additional work identified during inspection. Ask whether the quote includes a shower seat, support bars, doorway work, vanity changes, disposal, and required permits or inspections. Confirm how the provider will price concealed conditions or scope changes rather than relying on a verbal assurance.
What can change the estimate?
- Whether the project adds a few features or changes several parts of the room.
- The selected shower, toilet, sink, vanity, and support products.
- Changes to the doorway or bathroom layout.
- The existing condition of the bathroom and work discovered after removal begins.
- Local labor, access to the work area, and any jurisdiction-specific approval requirements.
To control spending safely, prioritize changes that address a current barrier and compare a targeted scope with a broader remodel. Do not choose a bid solely because it is the lowest; first check that it includes the same work, products, preparation, and cleanup.
Bathroom Accessibility Options and Tradeoffs
There is no single best set of accessibility features. The useful comparison is between the barrier a feature addresses, the work needed to add it, and how it fits the person using the room.
| Option | May help with | Questions to consider |
|---|---|---|
| Flat or curbless shower entry | Reducing the need to step over a shower lip or curb | How will the entry work with the user’s mobility and the rest of the room? |
| Shower seat | Bathing while seated | Where should it go, and does the shower layout provide the needed access? |
| Support bars | Providing a handhold near a tub or shower | Where is support needed during entry, exit, or bathing, and how will installation be handled? |
| Doorway or layout changes | Making it easier to enter or move through the room | What construction is feasible, and what approvals may apply? |
| Adjusted vanity or sink arrangement | Improving comfort or access at the sink | Does the height and clearance suit the intended user? |
| Toilet lift or other supportive product | Supporting a specific difficulty using the toilet | Does a targeted product address the need, or are other parts of the room also barriers? |
A smaller product-based upgrade may address one specific task, while a renovation may be needed when the route, shower, and fixtures all require attention. Discuss the tradeoffs with the people who will use the bathroom before choosing.
How to Plan a Remodel Around Real Needs
Plan the renovation around the actual user and a complete path through the room. Review entry, bathing, toilet use, and access to the sink instead of selecting features one at a time. If the bathroom is used by people with different needs, discuss how to balance them in one layout.
Bring a written list of difficult tasks to an on-site assessment. Ask the provider to explain which proposed changes address each task and what limitations remain. Discuss a future change in mobility or a temporary need if relevant to the household; a product that suits one situation may not be enough for another.
Before agreeing to construction, confirm the selected products, layout, responsibilities for permits, protection of the home, and how unexpected work will be approved and priced. Get the schedule and scope in writing.
What to Expect During the Project
A bathroom project typically begins with a discussion of needs and an assessment of the existing room. The provider then proposes a scope, materials, and schedule. Before work starts, confirm which products are included, how the home and work area will be protected, and what happens if removal reveals additional work.
- Assess: Describe the user’s daily routines and barriers; have the provider review the bathroom.
- Compare proposals: Check that estimates cover the same features, preparation, installation, and cleanup.
- Confirm requirements: Ask who checks local permit and inspection requirements and handles any applications.
- Prepare: Agree on access to the home, protection of the work area, and how bathroom use will be affected.
- Install and review: Ask what will be tested or inspected, review completed work with the provider, and collect product and workmanship documents.
Project duration varies with the scope, product lead times, and conditions uncovered during work. Request a project-specific schedule that identifies expected work days, inspection points if applicable, and how delays or changes will be communicated.
How to Choose a Qualified Bathroom Remodeler
Choose a provider who can explain accessibility options in relation to the user’s needs and the existing bathroom, rather than simply selling a preset package. Ask for an in-person assessment and a written description of the work. Verify applicable license and insurance information with the relevant local or state agency, and ask who will perform the work, including any subcontractors.
Questions to ask include:
- What experience do you have with bathroom accessibility projects like this one?
- How will you assess the intended user’s daily routines and mobility needs?
- Which specific barriers does each proposed feature address?
- What are the tradeoffs between a targeted upgrade and the larger scope you recommend?
- How will the shower entry, seat, and support bars be planned as a complete arrangement?
- Could a doorway or vanity change improve access, and what work would that involve?
- What products and installation tasks are included in the estimate?
- What is excluded, and how will additional or concealed work be priced and approved?
- Who obtains permits and schedules any required inspections?
- Who will complete the work, and are subcontractors involved?
- What is the expected schedule, and how will changes or delays be communicated?
- What product and workmanship warranties apply, and what do they exclude?
- How will the work area be protected and cleaned up?
- Can you provide references for comparable work?
Compare the completeness and clarity of proposals, not just their totals. A provider should be able to explain what the work will and will not accomplish.
Permits, Safety, and Installation Quality
Accessible design advice is not a substitute for checking applicable building requirements. Permit, inspection, licensing, and approval rules vary by location and by project scope. Ask the local building department or the responsible jurisdiction what applies, and have the contractor state in writing who will obtain required permits and arrange inspections.
An accessibility label or ADA-style description alone does not establish that a particular residential design meets applicable requirements. Ask the provider to explain the design basis and verify requirements locally.
Installation quality matters for features intended to provide support. Ask how support bars will be installed and what the warranty covers. Avoid relying on a product name or appearance as proof that an installation is appropriate for the user or the room.
Related Bathroom Projects to Evaluate
Bathroom accessibility work can involve changes to fixtures, the shower, doorway, or vanity, so consider nearby work before construction starts. If several changes affect the same area, ask whether planning them together can avoid repeating removal, finish work, or disruption. Any potential savings depend on the actual scope; do not assume bundling will lower the price.
- Shower and bathing features: Evaluate the entry, seat, and support needs together. Decide on their arrangement before choosing finishes.
- Doorway and circulation: Review the route into and through the room while discussing any proposed doorway changes.
- Vanity and sink: Consider height and access alongside the route and other fixtures, rather than treating the counter as a separate decision.
- Toilet support: Compare a targeted toilet lift with broader changes if other bathroom tasks are also difficult.
Tell the provider about related planned improvements and ask which work should happen first. Get a combined and separate scope where practical so you can compare cost, sequencing, and disruption.
Ways to Manage Cost Without Cutting Corners
Reduce avoidable costs by defining the problem before choosing products. A focused project may be appropriate when one task is difficult and the rest of the room works well. If several barriers exist, compare that focused option with a broader plan instead of adding separate changes without considering the complete layout.
- Request more than one itemized estimate based on the same scope.
- Ask which existing features can remain and which need to change to meet the stated goal.
- Choose products for their function and fit, not appearance alone.
- Ask for written pricing and approval before additional work begins.
- Evaluate related bathroom work together when it shares construction or finish work, while checking whether bundling actually changes the estimate.
Do not save money by skipping a needed assessment, ignoring local requirements, or accepting a vague scope. The practical value of an upgrade is whether it addresses the intended barrier and is appropriate for the people using it.
Mistakes and Contractor Red Flags
Common planning mistakes can leave a new feature poorly matched to the person it is meant to help. Avoid these pitfalls:
- Choosing a feature before identifying the barrier: Start with the task that is difficult, then compare possible solutions.
- Assuming a single upgrade fixes the whole room: Review the full route and daily routine.
- Selecting products without the intended user’s input: Confirm comfort and usability before finalizing the design.
- Focusing only on appearance: Discuss access, support, and use alongside finishes.
- Assuming “accessible” means compliant: Verify applicable requirements with the local authority.
- Comparing only the estimate totals: Check inclusions, exclusions, products, and handling of additional work.
- Skipping written details: Record scope, schedule, payment terms, change approvals, and warranties.
- Overlooking a smaller alternative: Compare a targeted product or upgrade with a larger renovation when it fits the need.
Be cautious if a provider pressures you to commit before assessing the room, will not provide a written scope, or cannot explain how the design addresses the user’s needs. Verify credentials, insurance, and permit responsibilities rather than relying on verbal assurances.
Final Homeowner Checklist
Before signing, use this checklist to confirm that the plan is practical, comparable, and clear:
- List the bathroom tasks and routes that are difficult.
- Include the intended user in decisions about layout and features.
- Compare a targeted upgrade with a broader remodel if multiple barriers exist.
- Get written, itemized estimates based on a consistent scope.
- Confirm included products, labor, removal, cleanup, and exclusions.
- Ask how unexpected work and price changes will be approved.
- Check applicable local license, insurance, permit, and inspection requirements.
- Clarify who performs the work and who obtains required approvals.
- Get a project-specific schedule and disruption plan.
- Review product and workmanship warranty documents before work begins.
- At completion, walk through the project with the provider and collect product, care, and warranty information.
A good plan connects each construction choice to a real need and clearly explains what remains outside the project scope.
Frequently asked questions
What is an accessible bathroom remodel?
An accessible bathroom remodel changes the room to reduce barriers and support safer, easier daily routines. Depending on a person’s needs and the existing layout, work may include a no-step shower entry, support bars, a shower seat, improved doorway access, or an adjusted vanity. The right scope depends on who will use the bathroom and how they move through it.
Does an accessible bathroom remodel require a curbless shower?
No. A curbless shower removes a raised edge to step over, but a complete project could also involve doorway access, a shower seat, grab bars, or changes around the sink and toilet. Some households may benefit from a smaller, targeted upgrade instead of replacing the entire bathroom.
What is a curbless shower?
A curbless shower has a flat entry without a lip or curb to cross. It can reduce a step-over barrier, but the surrounding layout and the user’s mobility needs still matter. Have a qualified provider assess the room and explain how the shower will work as part of the complete bathroom layout.
Where should grab bars go in an accessible bathroom?
Grab bars can provide support near a tub or shower, but their location and installation matter. Discuss where support is needed during specific movements, such as entering or exiting the bathing area. Ask the provider to explain how the bars will be secured and whether the proposed locations suit the person who will use them.
What shower features can make a bathroom easier to use?
Useful options can include a shower seat, a wider or flatter shower entry, a transfer shower, and changes that make it easier to navigate between fixtures. The best arrangement depends on the person’s mobility, whether assistance is needed, and the space available. Discuss actual daily routines before choosing products.
Can a bathroom vanity or sink be made more accessible?
Potential options include changing the doorway, adjusting vanity height, or selecting a sink arrangement that allows the intended user to approach and use it more comfortably. A floating sink may provide wheelchair clearance in some layouts, but confirm that the design works for the person and the room before selecting it.
Can I improve bathroom accessibility without a full remodel?
Not always. A toilet lift or other supportive product may address a specific difficulty without a full renovation, while other needs may call for changes to the bathroom layout. Compare the limits of a smaller upgrade with the goals of a broader remodel, especially if multiple parts of the room are difficult to use.
How do I choose a bathroom accessibility contractor?
Ask for an in-person assessment, a detailed written scope, experience with accessibility projects, and an explanation of how the layout and chosen features fit the user’s needs. Clarify who obtains any required permits, what is included in the price, how changes are handled, and what product and workmanship warranties apply.
People Also Ask
How do I plan an accessible bathroom remodel?
Begin with the user’s specific barriers and routine: identify where entry, standing, reaching, or moving through the room is difficult. Then ask providers to recommend targeted changes and explain how each addresses that need. Features to discuss may include a flat shower entry, a seat, support bars, doorway changes, or adjusted vanity height.
What affects the cost of a bathroom accessibility renovation?
It depends on the existing room and the selected work. Replacing fixtures or adding a support feature is a different scope from changing a shower, doorway, and surrounding layout. Request itemized local estimates that separate products, labor, removal, repairs, and any permit-related work so you can compare the same scope across bids.
Should I combine related bathroom work with accessibility upgrades?
Consider planning related work together when it affects the same area, since this may avoid repeating removal, finish work, or disruption. Ask for combined and separate scopes where practical so you can compare cost, sequencing, and disruption. Any savings depend on the actual scope, so do not assume bundling will lower the price.
Should I widen my bathroom doorway for accessibility?
A wider opening may be worth evaluating if the existing doorway makes it hard to enter or move through the bathroom. Whether it is feasible depends on the home and the proposed construction. Ask the provider to assess the opening, explain the scope, and identify any approvals or inspections that may apply locally.
Are toilet lifts a good alternative to remodeling?
A toilet lift or similar supportive product can be considered when the primary issue is sitting down or standing up. It may be a smaller alternative to extensive construction for some situations, but it does not address shower access, doorway barriers, or other needs. Compare the product’s purpose with the full list of difficulties in the room.
What are signs that a bathroom needs accessibility upgrades?
Possible warning signs include difficulty stepping into the shower, maintaining balance while bathing, using the toilet, reaching the sink, or moving through the doorway. These are reasons to review the room’s layout and the user’s needs. A qualified provider can help distinguish a targeted upgrade from a project that requires broader changes.
Is it better to remodel the whole bathroom or make small accessibility changes?
A targeted upgrade focuses on one or a few barriers, such as adding a shower seat or support bars. A full renovation can address multiple fixtures and the route through the room, but involves a broader scope. Compare what each option solves, what work it requires, and whether the household expects needs to change.
An accessible bathroom remodel works best when it solves specific daily barriers rather than simply adding a list of popular features. Start by identifying the tasks and routes that are difficult, compare targeted upgrades with a broader renovation, and ask providers to explain how each proposed change fits the person who will use the room. Get the scope, safety details, schedule, and warranty in writing before work begins.
Your next step
Explore your options and find providers at Estimate.org.
Reviewed and maintained by the Staff at Estimate.org.
Last reviewed and updated November 2, 2026 by the Estimate.org Editorial Team.
Sources
- What Are the Best Bathroom Renovation Ideas for Accessibility? | US Construction and Remodeling LLC
- How To Design an Accessible Bathroom: 5 Remodeling Ideas – Barreto Home solutions
- Accessible Bathroom Remodel Guide for Every Need | Re-Bath®
- Handicap Bathroom Remodeling & Age in Place Bathroom Design
- Best ADA Compliant Bathroom Remodeling Ideas for 2025
- Top Bathroom Remodeling Ideas For More Accessibility
- How To Design an Accessible Bathroom | Mr. Handyman
- Accessible Bathroom Remodel Guide 2026: Design, Costs & Layouts
- Master Bathroom Remodel Ideas: Plan a Better-Looking, More Functional Space
- Walk-In Shower Ideas: Plan a Bathroom Renovation That Fits
